An exceptional complex of villas: villa for sale in Đuraševići, Tivat. Interior area 558 m², plot 5643 m², rooms: 6, bathrooms: 6, new build, furnished. Asking price 2.800.000 € (about 5.020 € per m²).
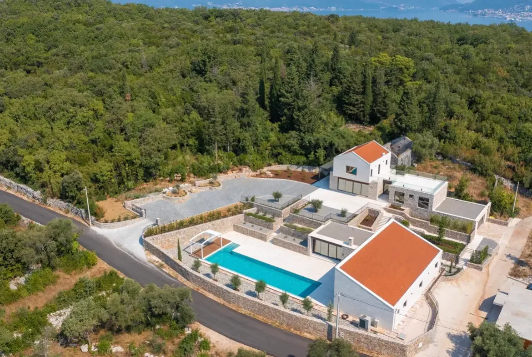
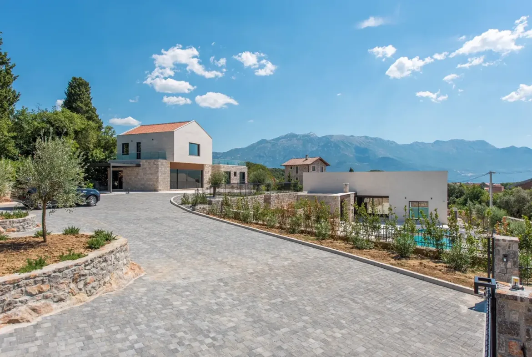
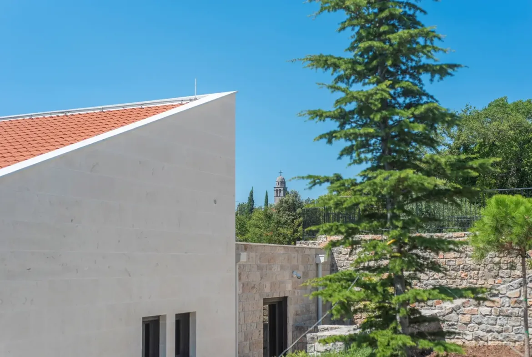
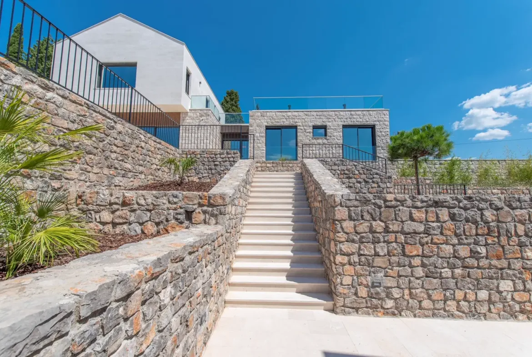
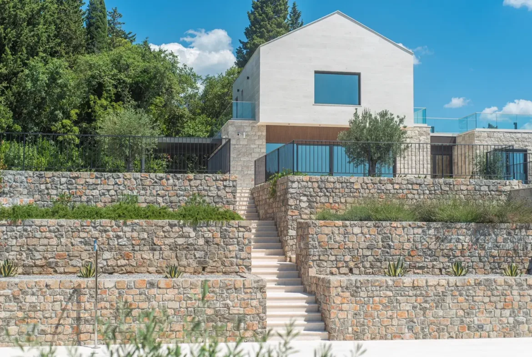
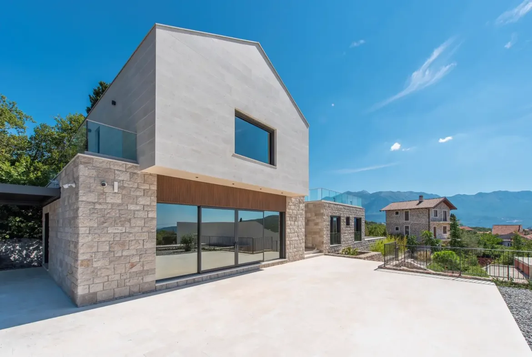
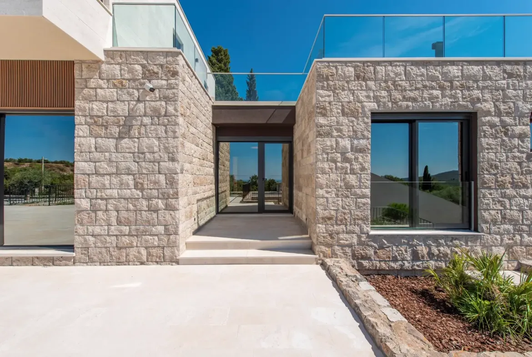
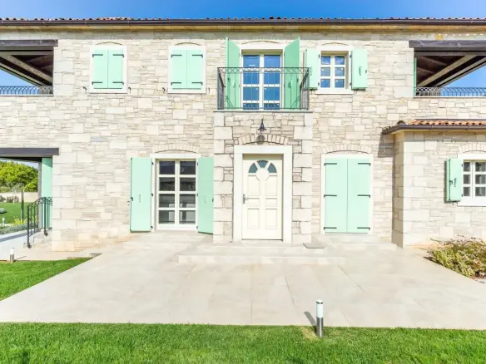
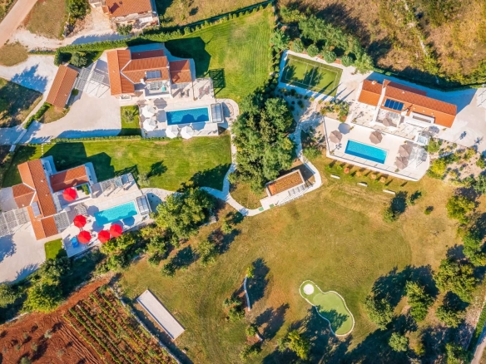
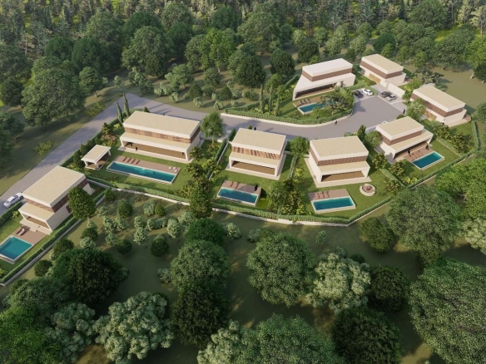
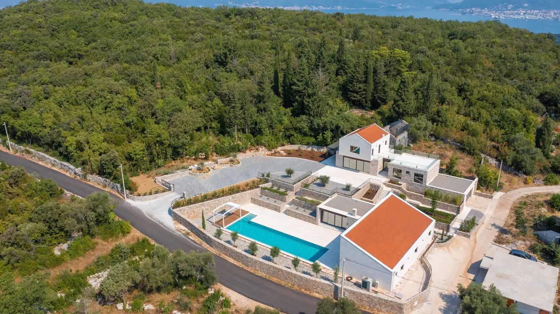
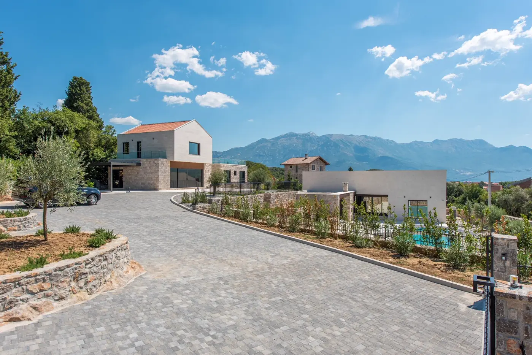
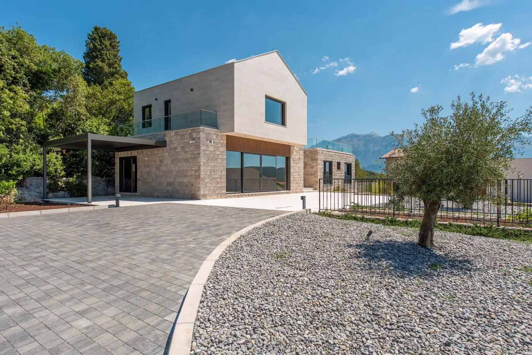
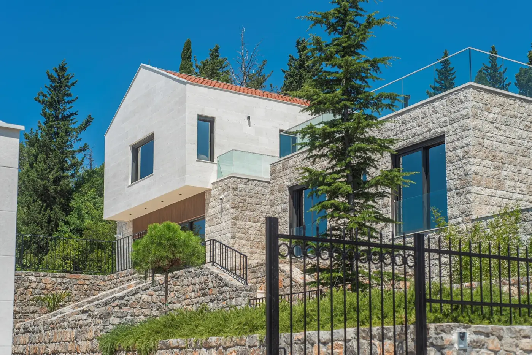
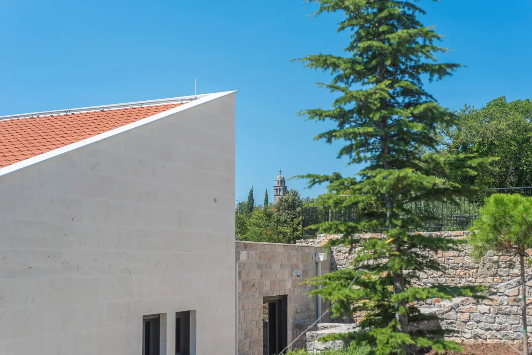
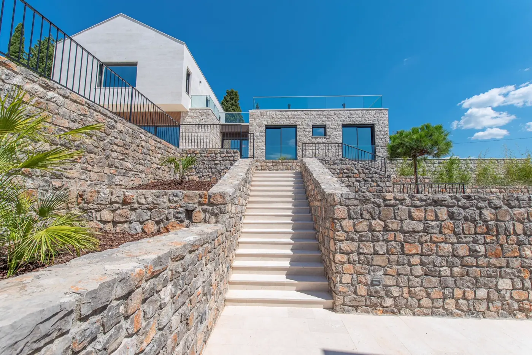
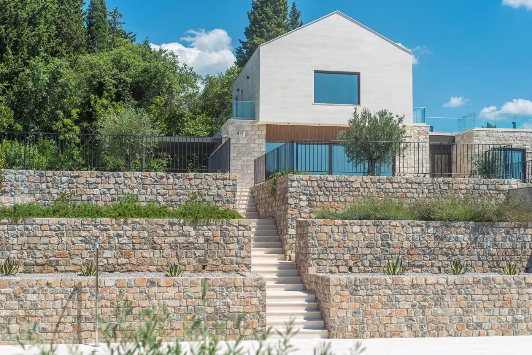
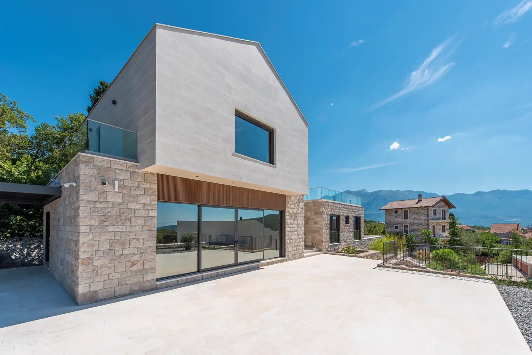
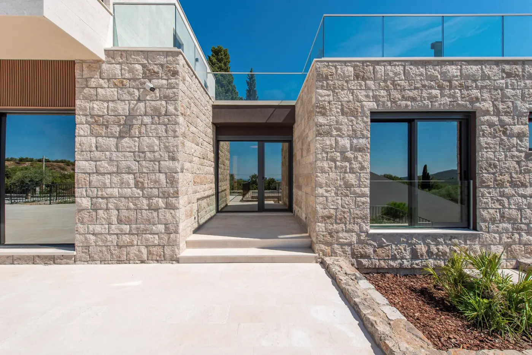
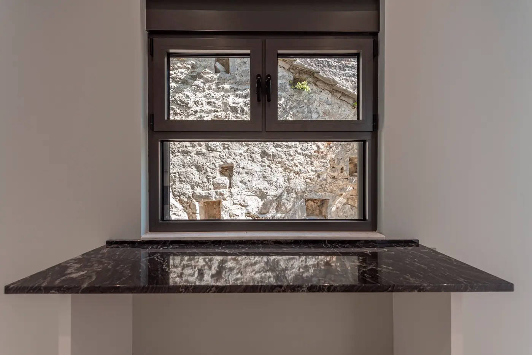
An exceptional, modern complex of villas, with touches of traditional Montenegrin architecture, in the heart of the Luštica peninsula, in the village of Đuraševići, Tivat. Located on a plot of land of 5,643 m2, the complex consists of two independent villas of a total of 558 m2. The access to the property, which leads to a large plateau and a parking lot inside the complex, is covered by video surveillance.
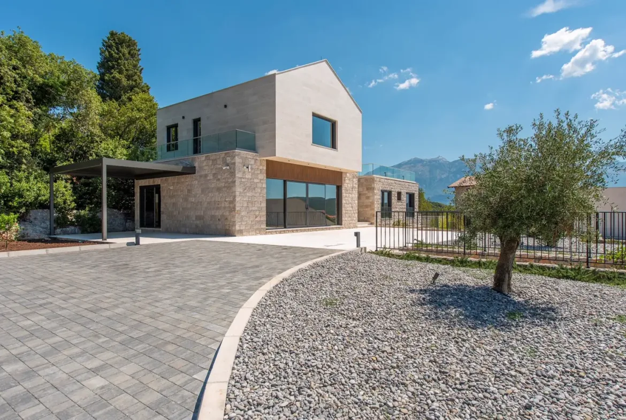
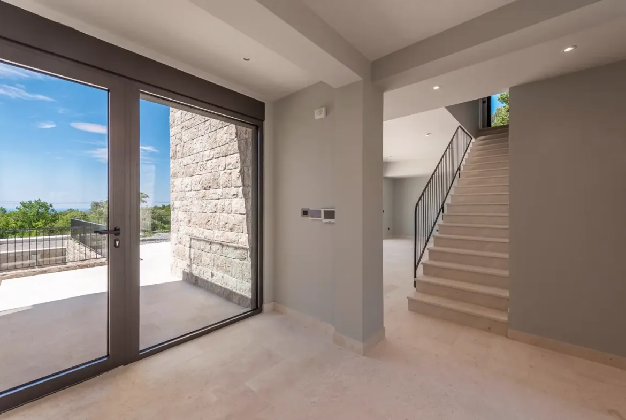
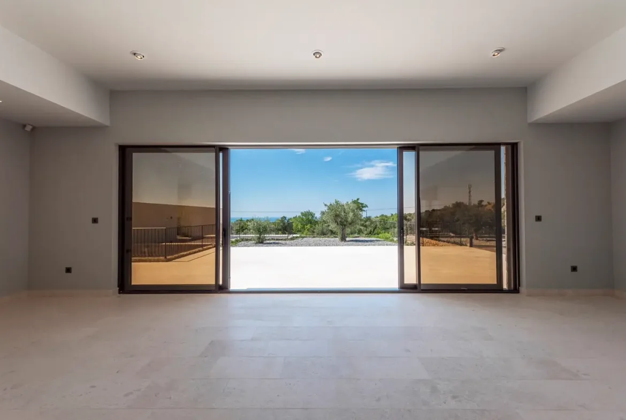
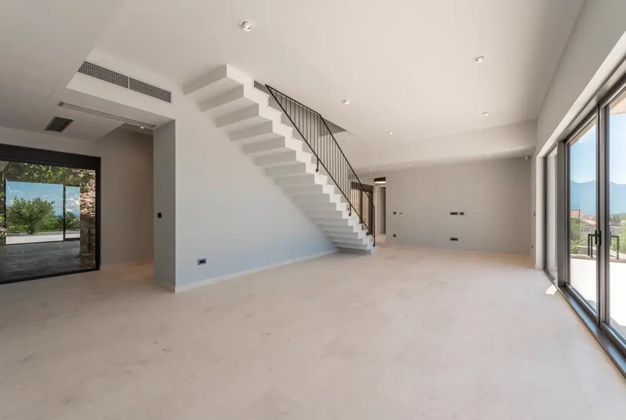
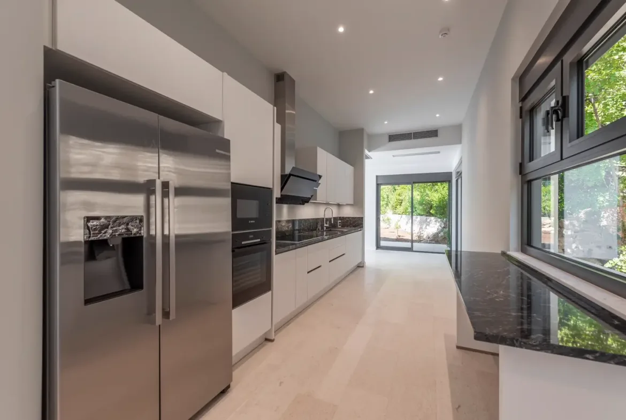
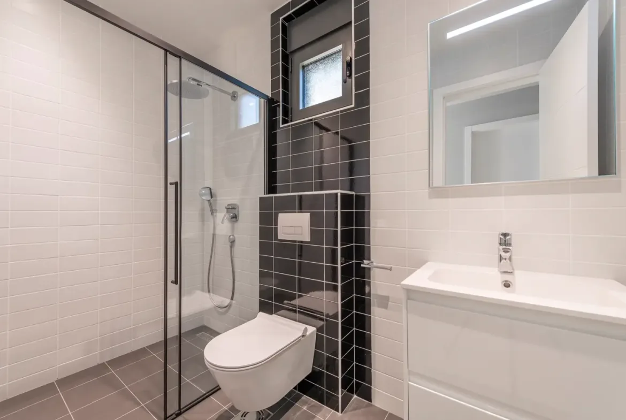
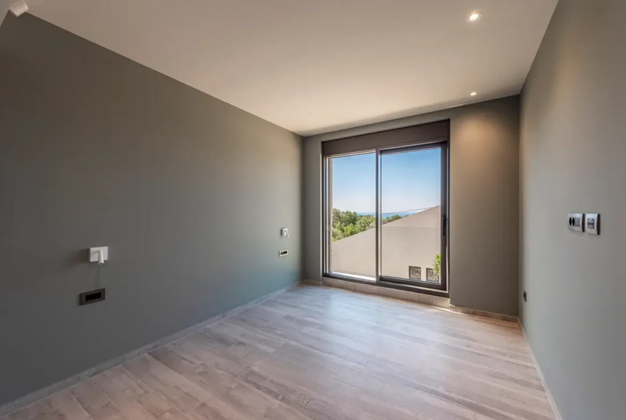
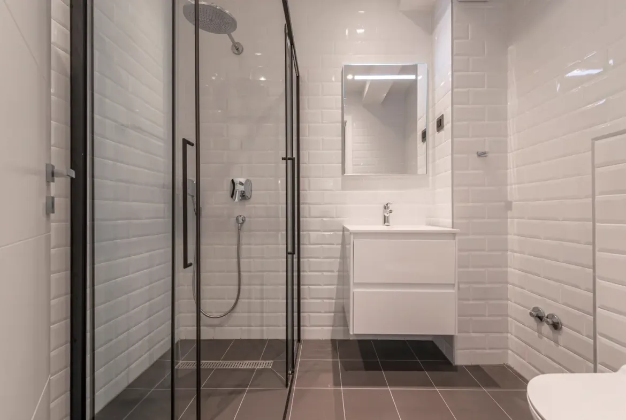
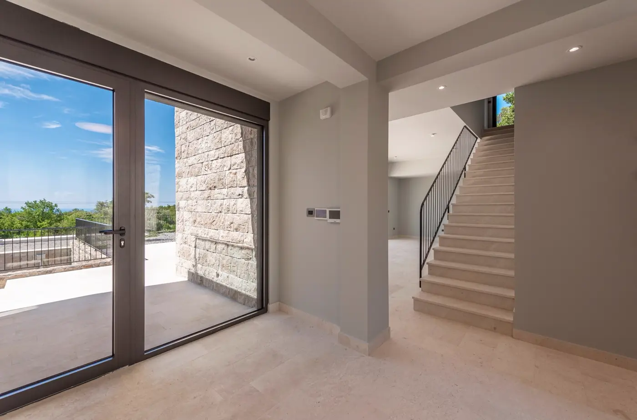
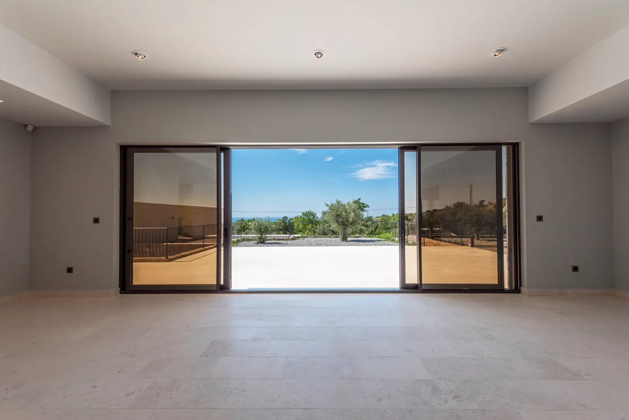
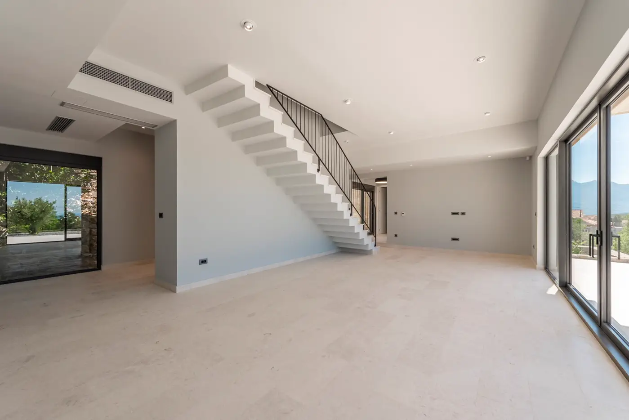
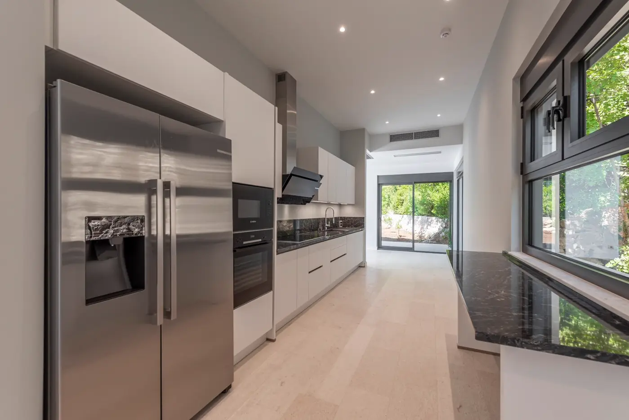
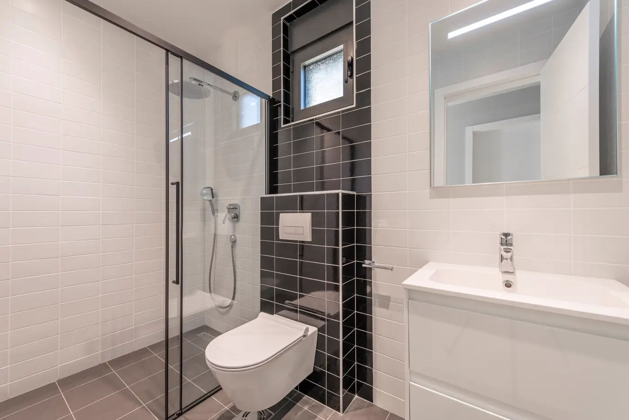
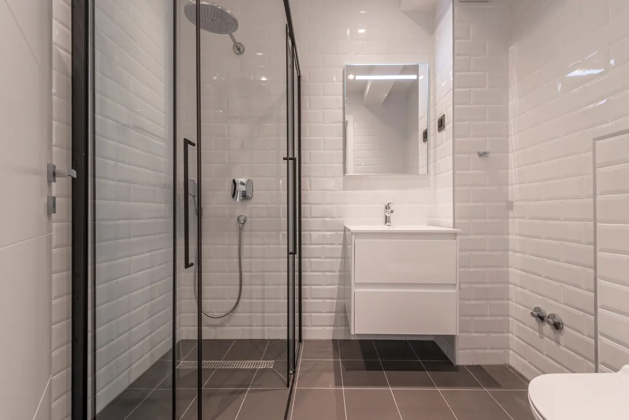
In the rear part of the property, next to the entrance to the garage, there is an additional outdoor parking lot with two entry points for pedestrians. Villa structure Upper, main house: The ground floor consists of a spacious living room with a high ceiling and panoramic floor-to-ceiling windows, a separate, fully equipped kitchen with access to a pergola-covered terrace and citrus orchard, two bedrooms with bathrooms and an internal staircase leading to a large technical room and a double garage at the rear of the property.
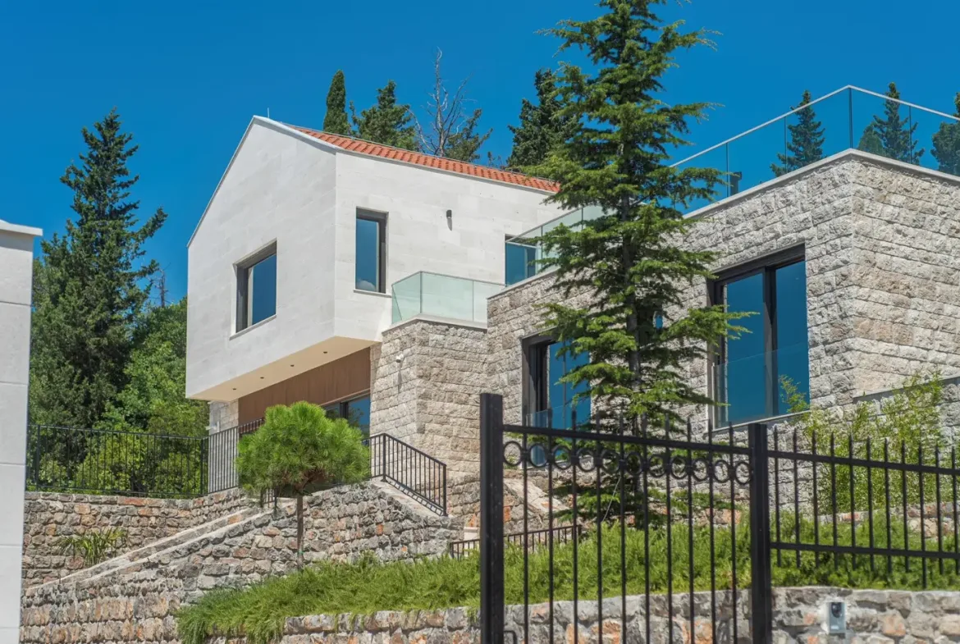
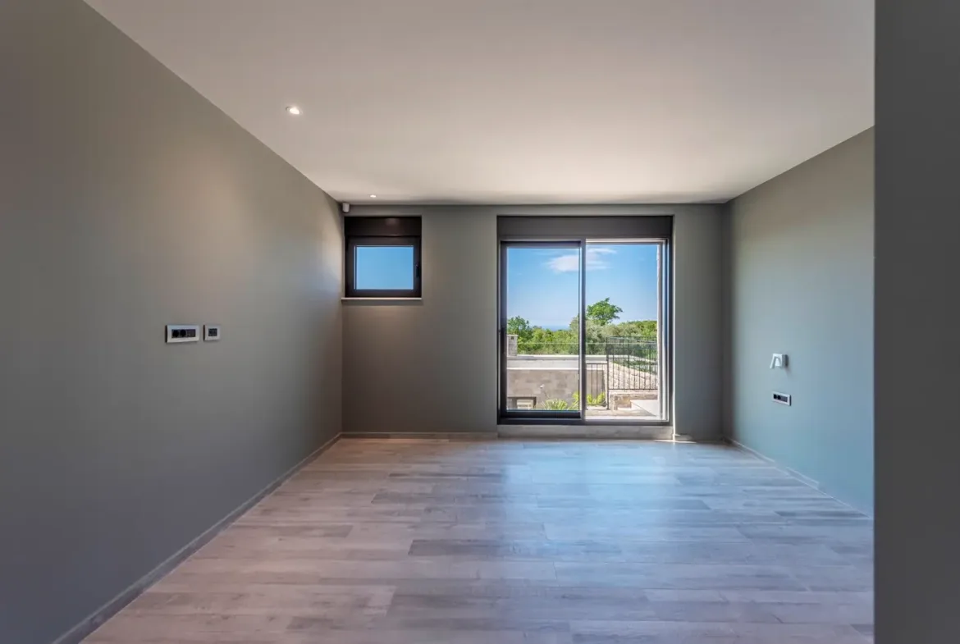
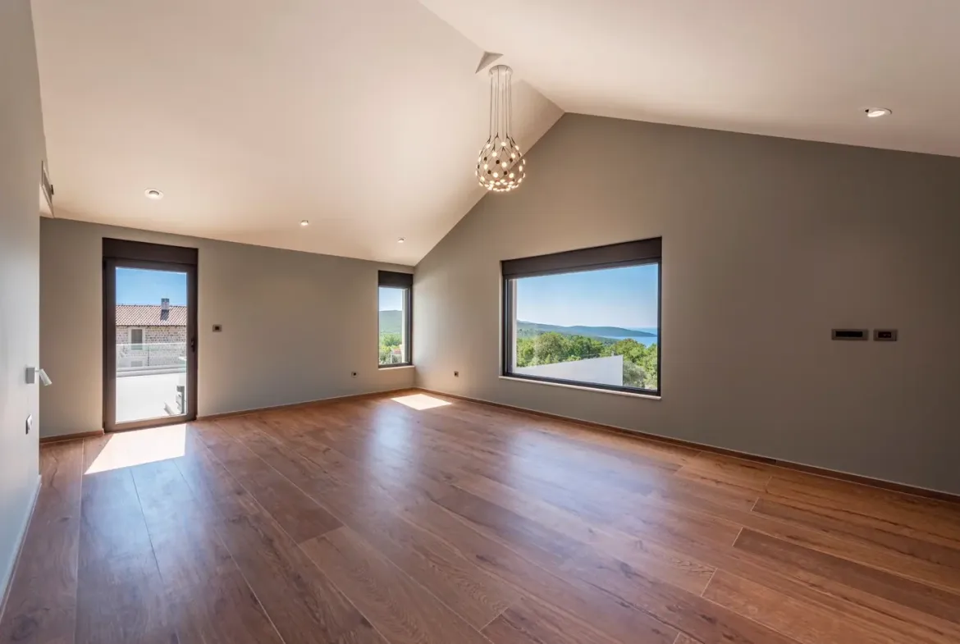
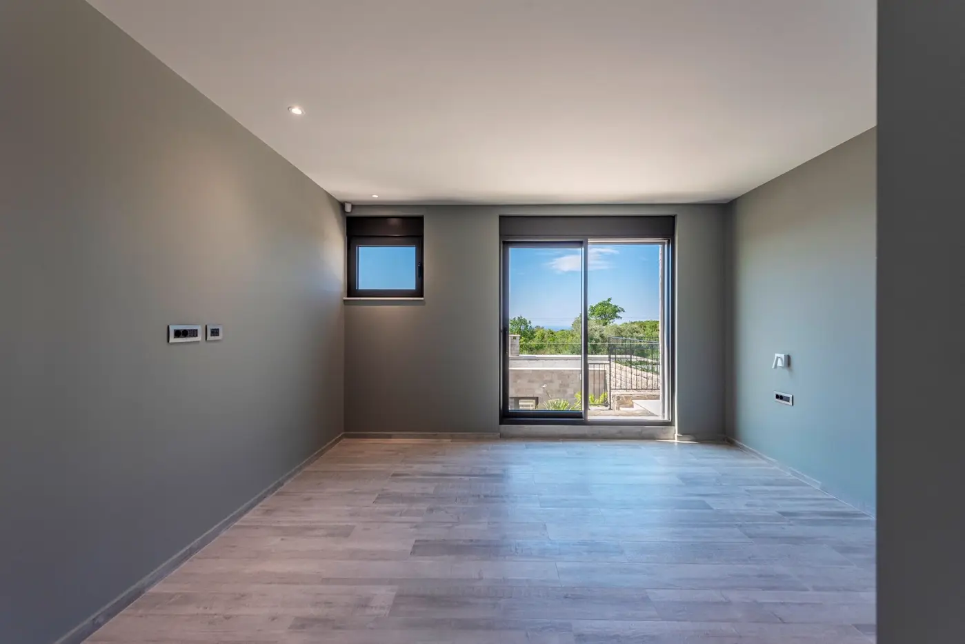
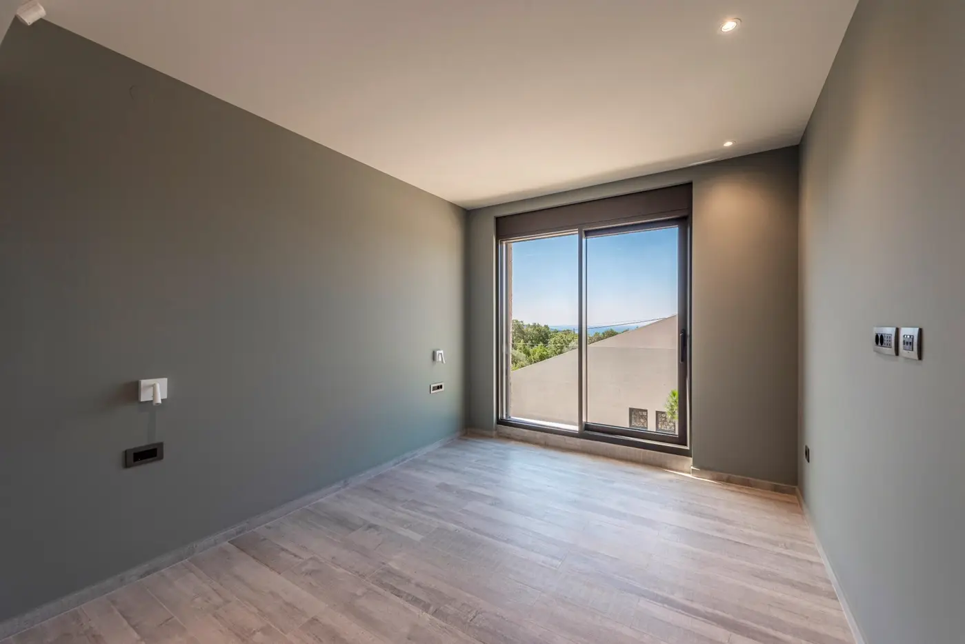
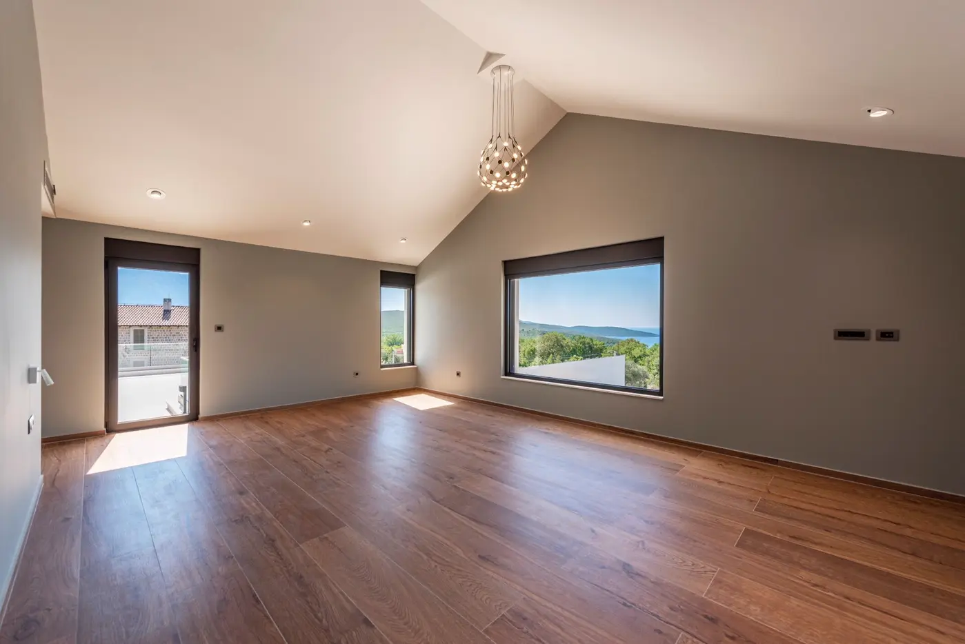
The first floor as a whole consists of a master bedroom with a bathroom and an additional room for a study, wardrobe or bedroom. The master bedroom opens onto a large tiled roof terrace with glass railings with panoramic sea and mountain views. The second, smaller terrace is on the opposite side and has a view of the forest.
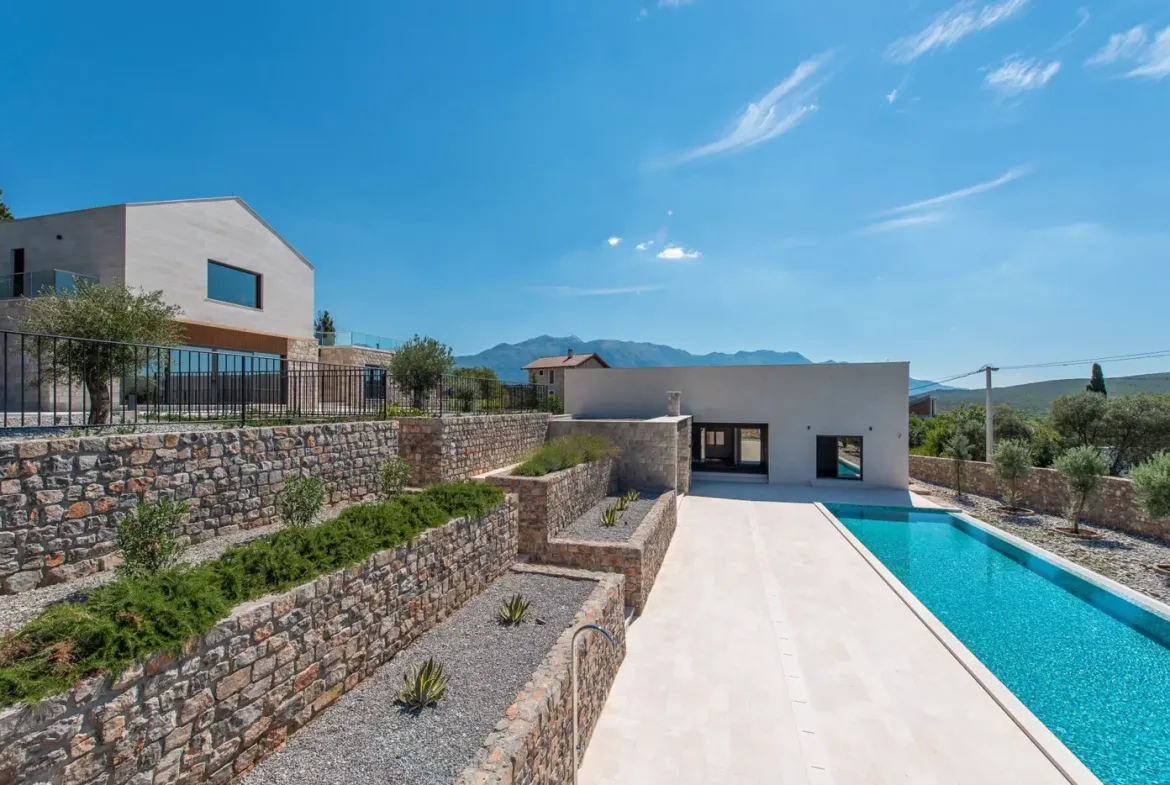
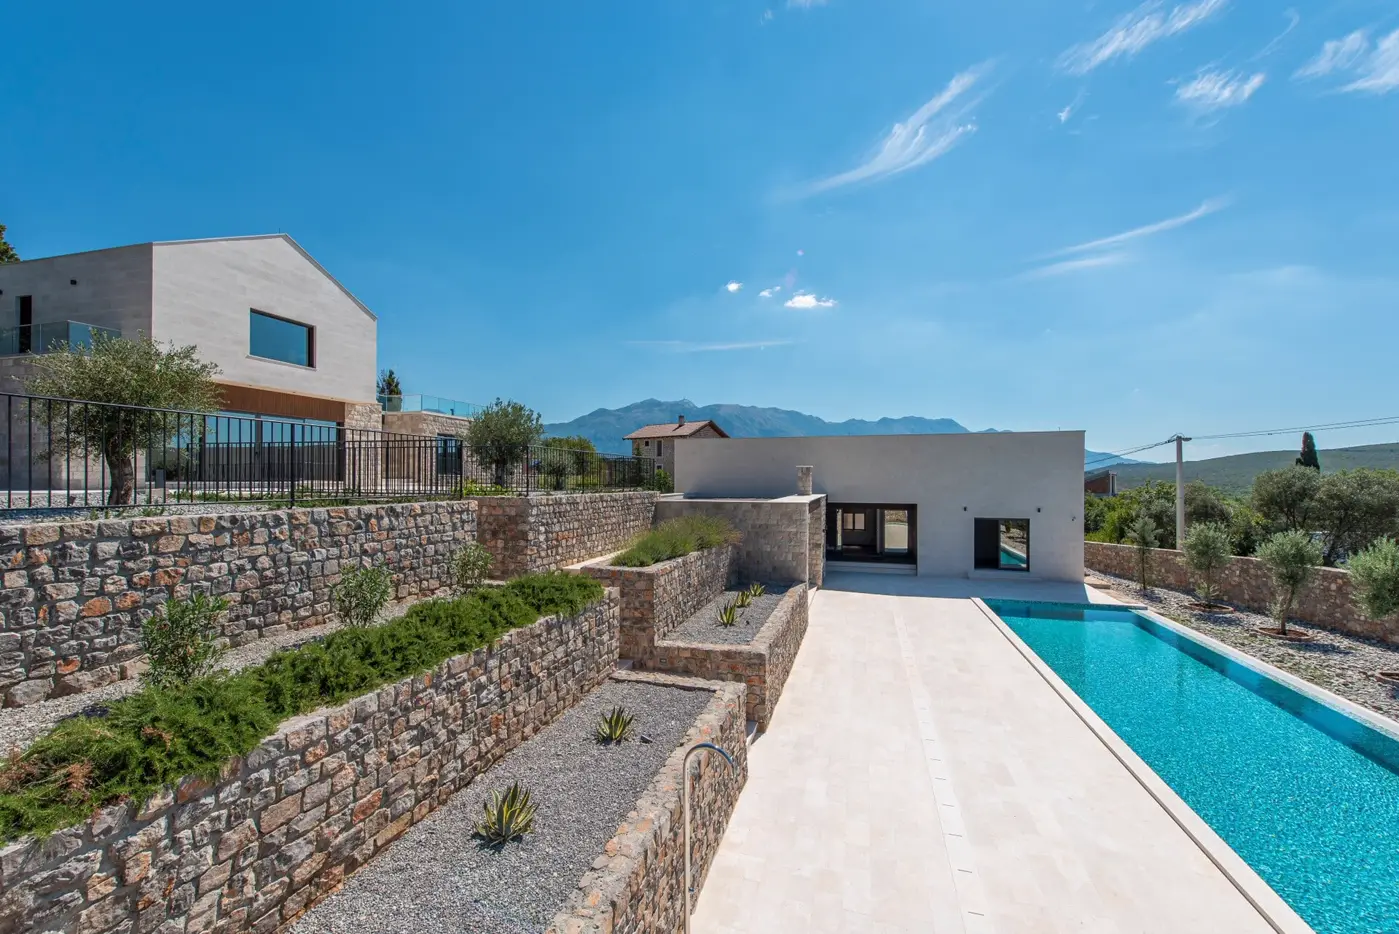
Lower house, next to the pool: The pool house consists of an open-plan living room with a dining area and a fully equipped kitchen and floor-to-ceiling windows overlooking the pool, three bedrooms with bathrooms, a sauna, a flexi room intended for a gym, a yoga room or a TV room and a guest toilet. A 24m x 5m saltwater swimming pool, framed by olive trees, with a barbecue area and a sundeck covered by a retractable pergola, is located in front of the house.
Key specification: – Two environmentally sustainable Daiken air source heat pumps provide AC and underfloor heating/cooling. - Fiber optic cable connection provides fast internet with wide WiFi coverage. – Double garage, large storage room, utility and technical rooms (with centrally controlled CCTV and video intercom, security and fire alarms).
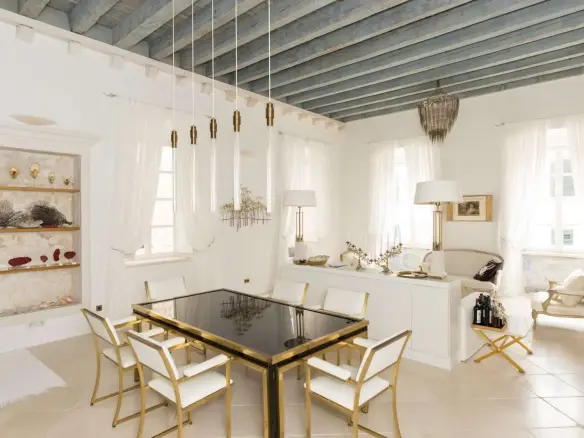
- Securely closed entrance and parking lot. – Luxuriously specified finishes, with Ceramica Catalano and Royo bathrooms, Ceramica Vogue tiles, Porcelanosa floors and Flos, Vibia, Luce, Bright and C4 lighting. – Effe Ski sauna, two Nolte kitchens with Bosch appliances, Alumil bioclimatic pergola (remote controlled).
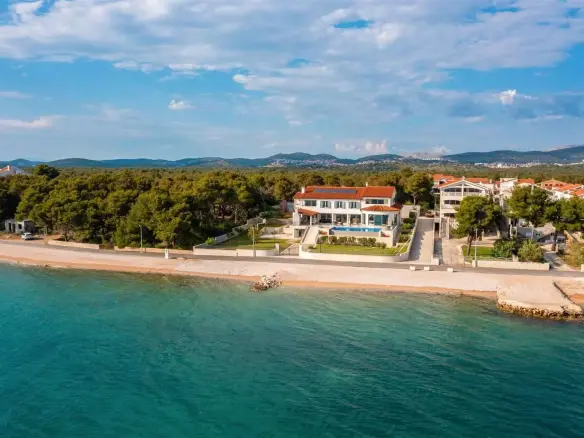
– Salt water pool with Appiani mosaics and outdoor Bosini shower. The property is perfectly positioned in the immediate vicinity of Tivat airport (10 km), Porto Montenegro marina (12 km) and Luštica Bay resort (4 km), as well as untouched Montenegrin nature and wild beaches