- Apartment
Property Type
- 3
Bedrooms
- 2
Bathrooms
- 155 m²
Area Size
About this Property
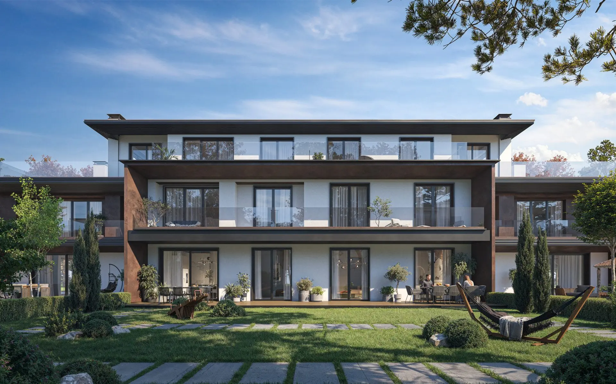
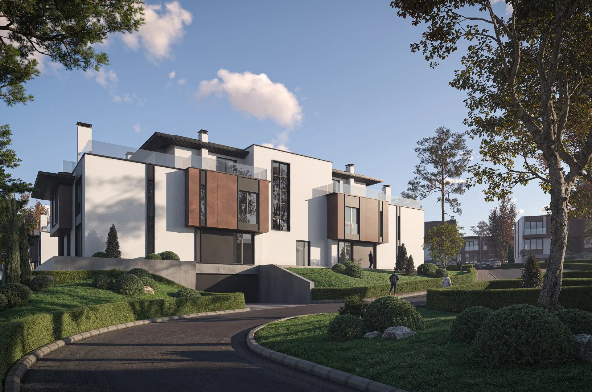
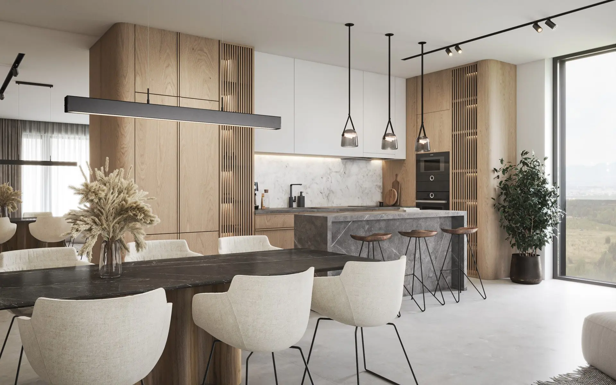
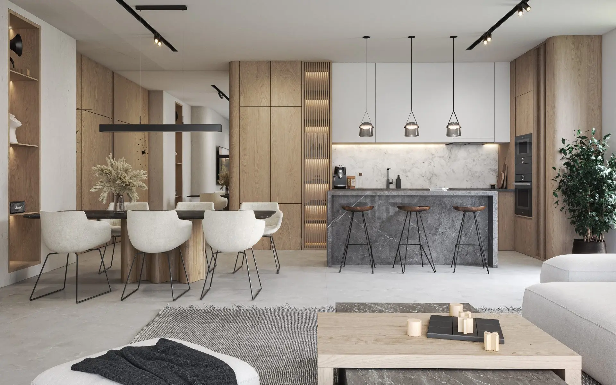
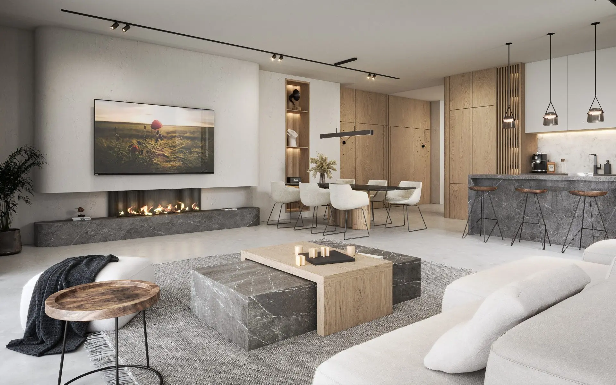
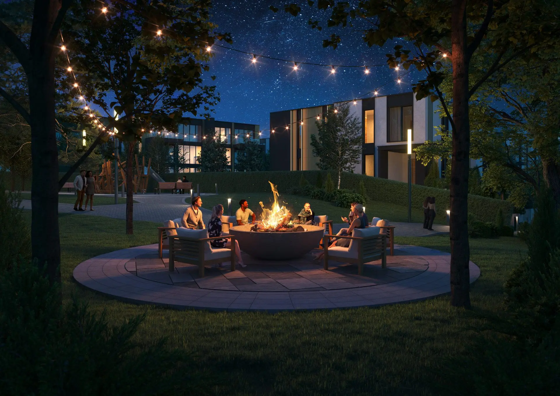
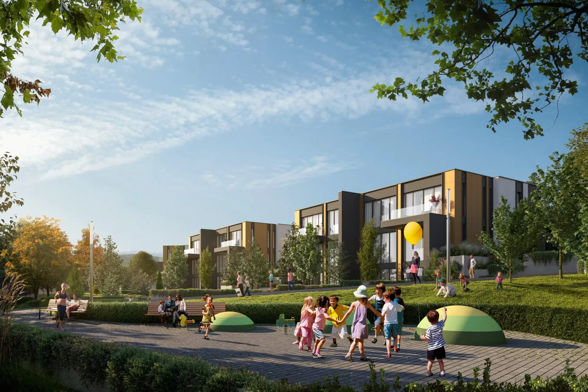
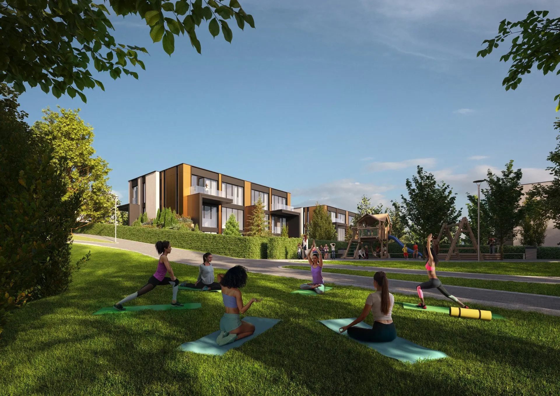
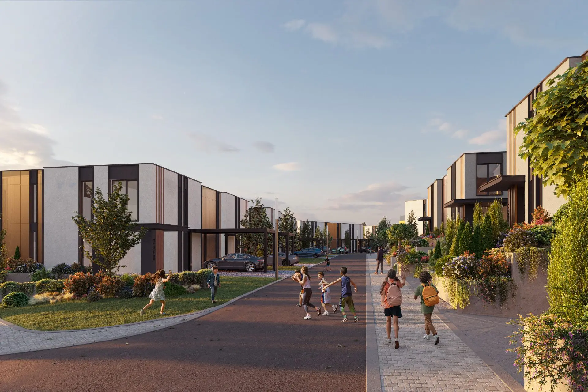
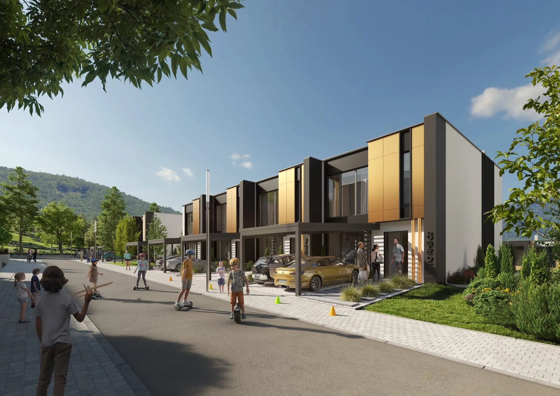
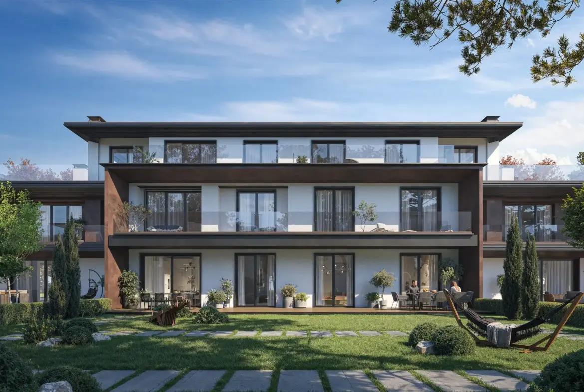
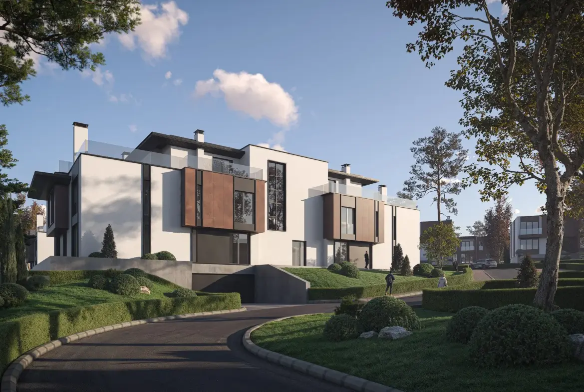
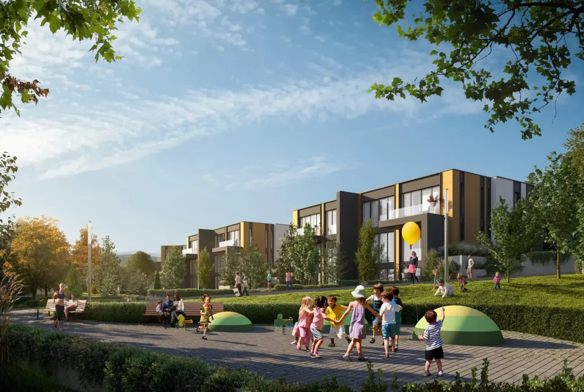
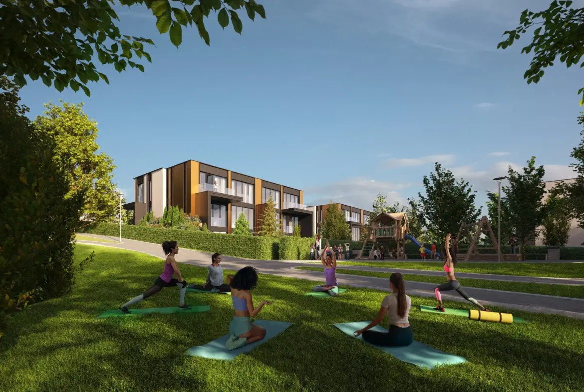
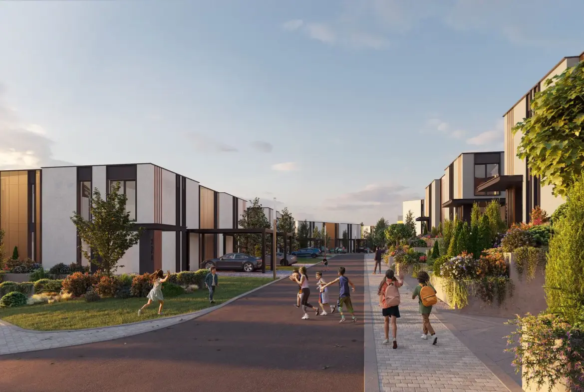
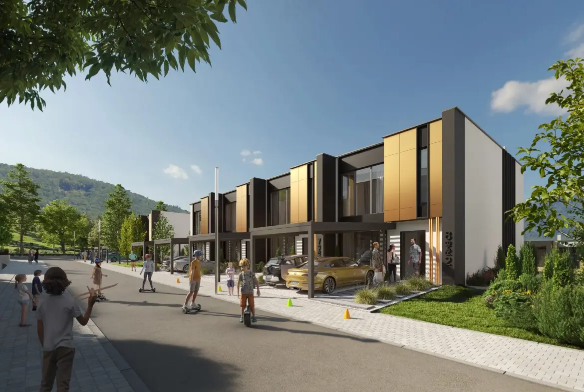
BULGARIA SOTHEBY’S INTERNATIONAL REALTY is pleased to present a premium multi-room apartment in an impressive new complex at the foot of Vitosha Mountain. The project offers a unique living environment based on a philosophy of smart, sustainable, and secure living.
PROPERTY FEATURES
The apartment is located on the 2nd floor and has a total area of 210.17 sq.m.
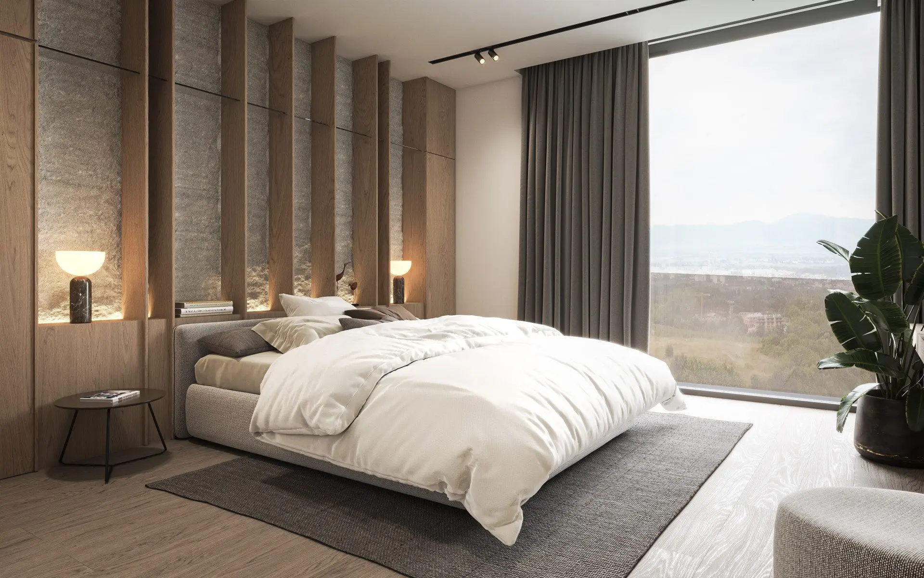
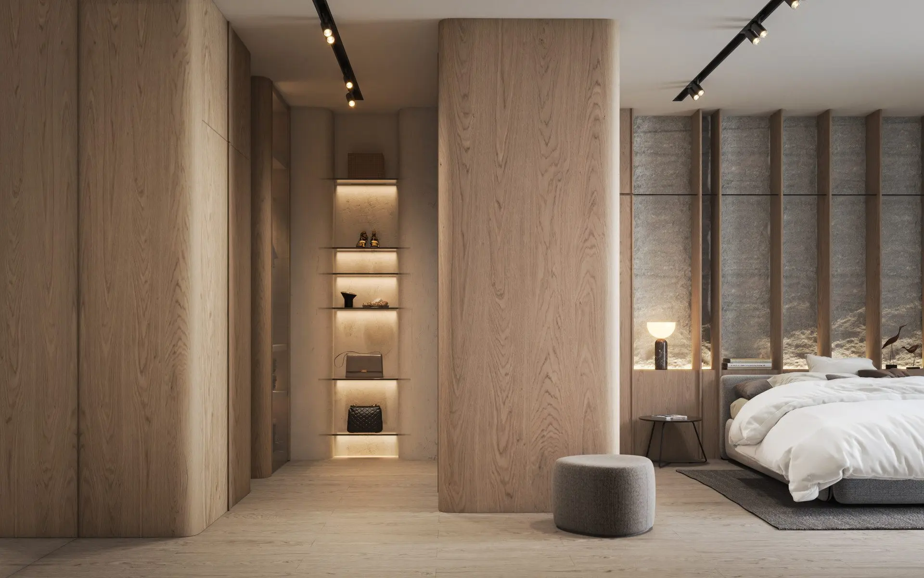
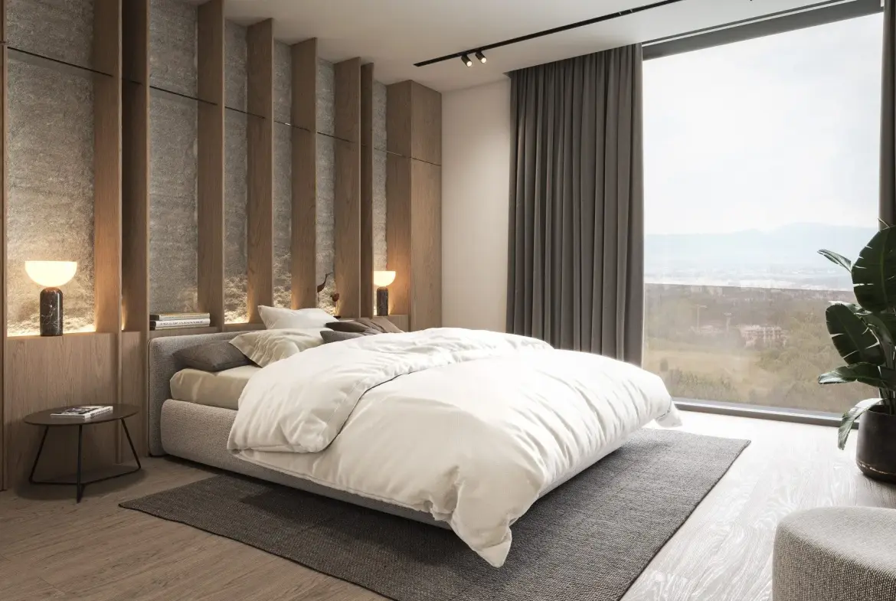
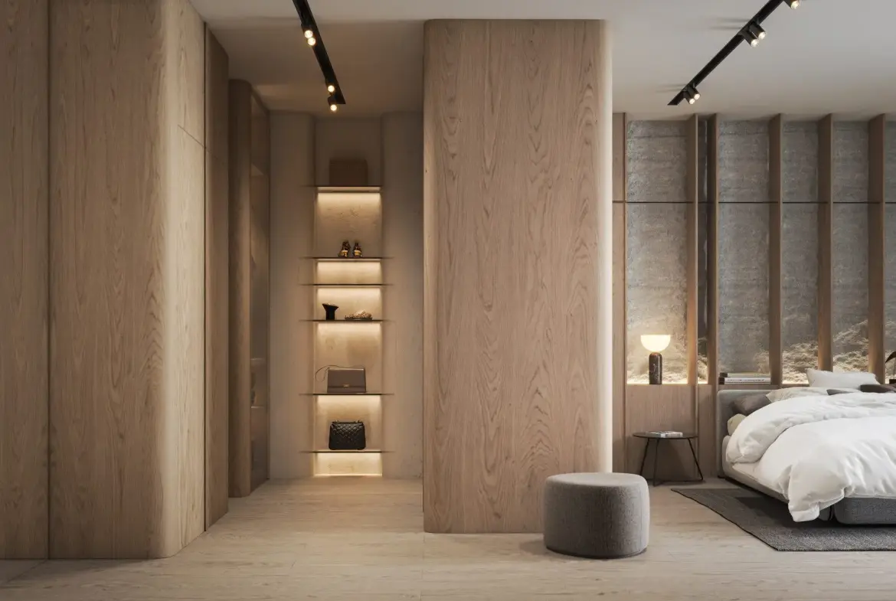
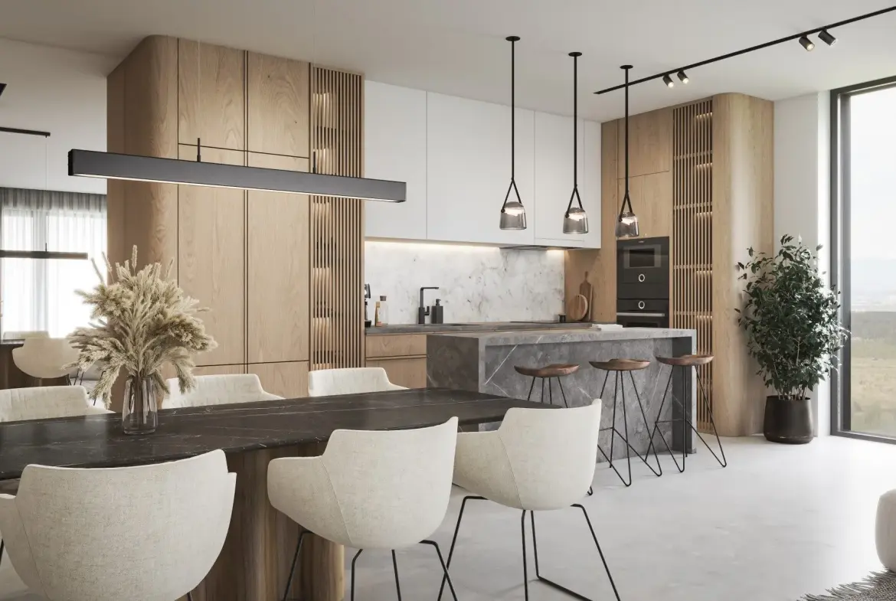
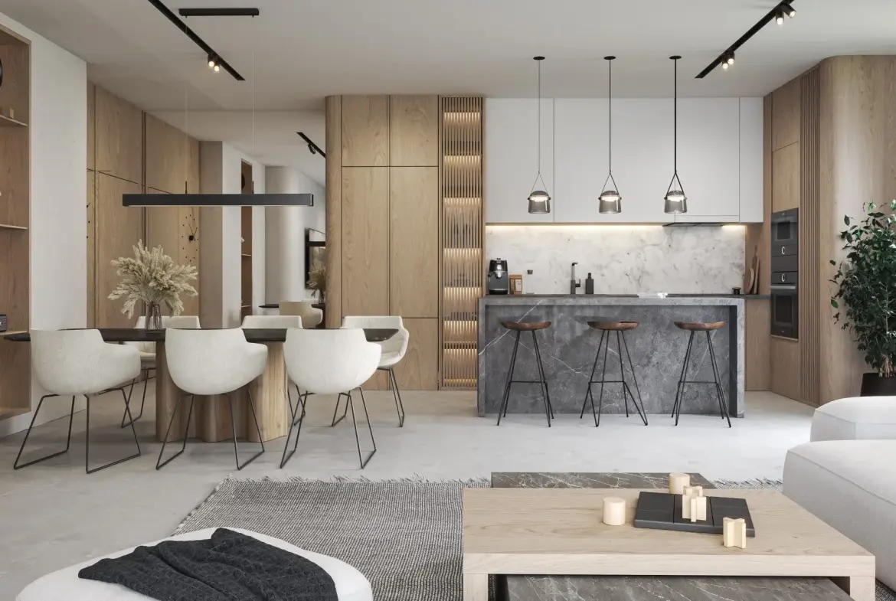
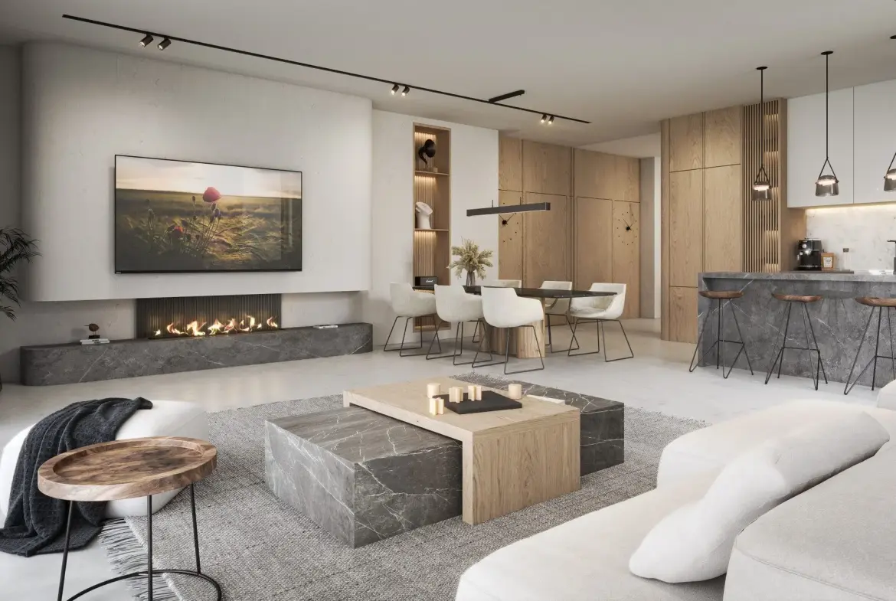
Layout: entrance hall/corridor; storage room; bathroom/toilet; two bedrooms; a third bedroom with a private bathroom and walk-in closet; a spacious living room with a kitchen and dining area; and a terrace.
The residences are delivered in a "BDS" state (Bulgarian State Standard/shell and core), with four distinct interior finishing options available, designed by the international architecture and design firm SGI.
A garage is available for purchase with the property at a price of €50,000.
All apartments feature spacious, light-filled rooms, favorable exposures, and functional layouts.
PROPERTY AMENITIES
PROPERTY LOCATION
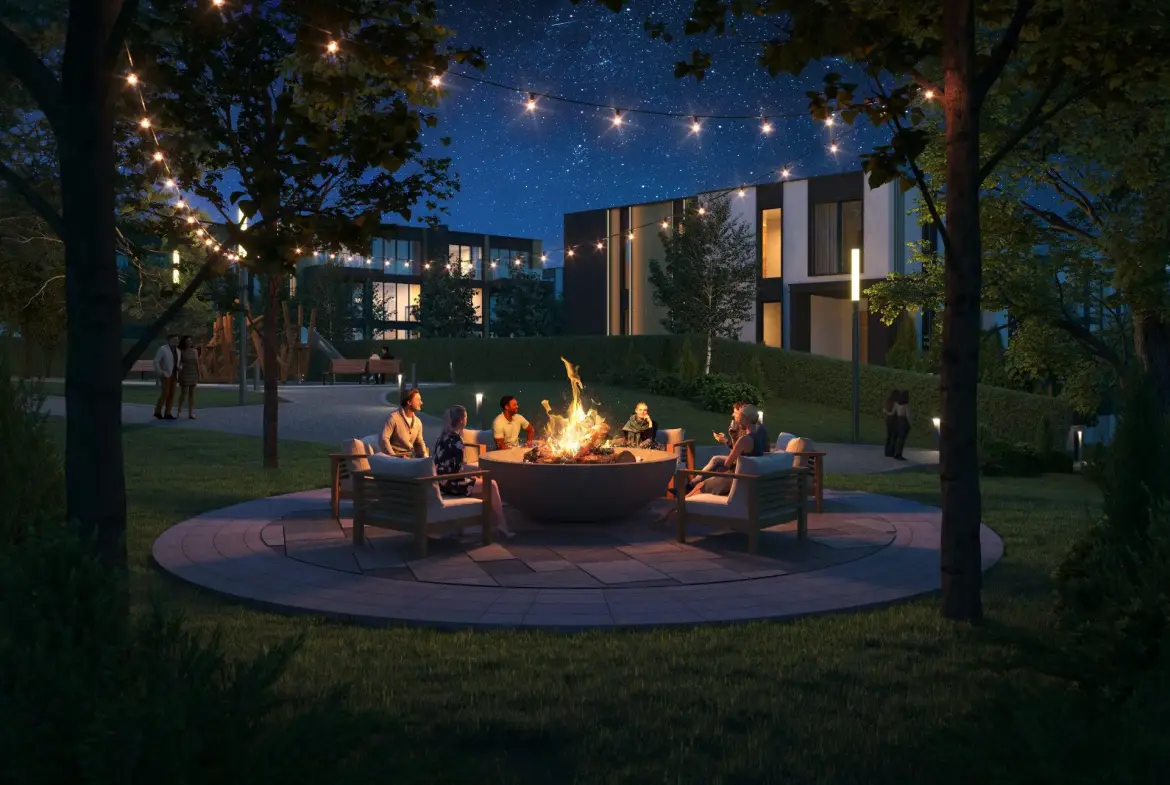
Conveniently located in the increasingly popular and prestigious "Kambanite" district—adjacent to some of the capital's most sought-after gated communities—this complex represents the final opportunity to develop a project of this scale in the area. The complex embodies a tranquil lifestyle within a picturesque setting featuring fresh air, spanning a total area of 110,000 sq.m—of which 92,000 sq.m is green space—including a private park covering 10,000 sq.m.
Situated a 20-minute drive from the city center and close to two major business hubs—Business Park Sofia and Garitage Office Park—this is an exclusive living environment for both adults and children:
• next to Kambanite Park;
• a 3-minute drive from the Ring Road;
• a 6-minute drive from Ring Mall;
• a 15-minute drive from the airport.
Phase 1 has reached the "Act 14" construction stage and includes the entire planned park environment.
Completion timeframe: 2.5 years; Total Built-up Area (GFA) for Phase 1: 21,000 sq.m:
• three three-story residential buildings featuring apartments—three-room units on the top floors and four-room homes with private gardens or terraces; • Terraced houses and semi-detached houses, ranging in size from 285 sq.m to 454 sq.m.
• Recreational Building – a communal building with 40 guest parking spaces – 2,400 sq.m.
Ref. No.4070476
Related Documents
Property Details
-
Property ID SBG-3156
-
Price 575,000€
-
Property Size 155 m²
-
Bedrooms 3
-
Bathrooms 2
-
Property Status For Sale
-
Property Type Apartment
Amenities
Location
Similar Listing
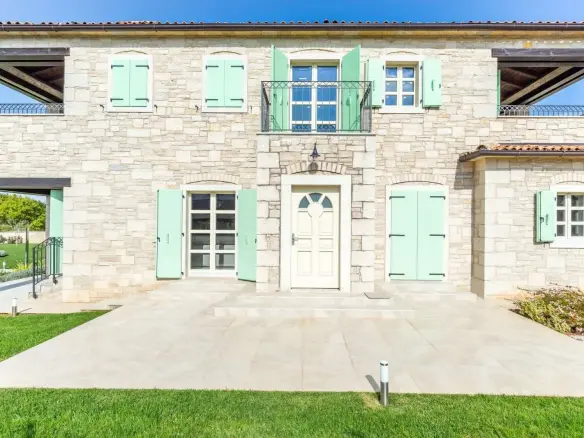
Traditional Istrian Style Villa, Morfardini, Istria
- Price on Request
- Beds: 3
- Baths: 2
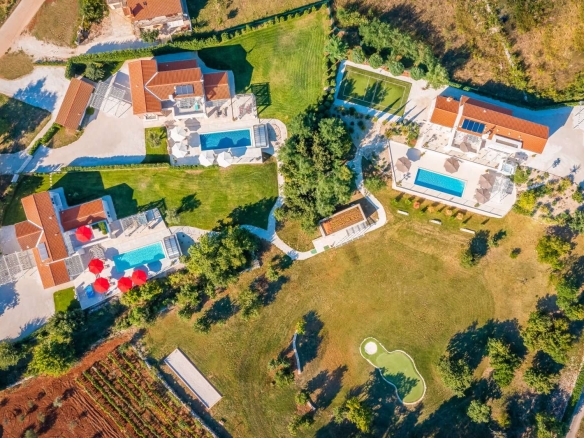
Complex Of Three Luxury Villas, Rezanci, Istria
- Price on Request
- Beds: 15
- Baths: 6
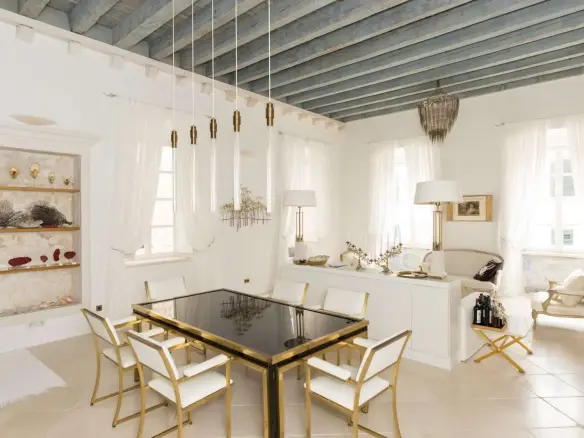
Unique Property In The Old Town Dubrovnik, Dubrovnik
- Price on Request
- Beds: 3
- Baths: 3
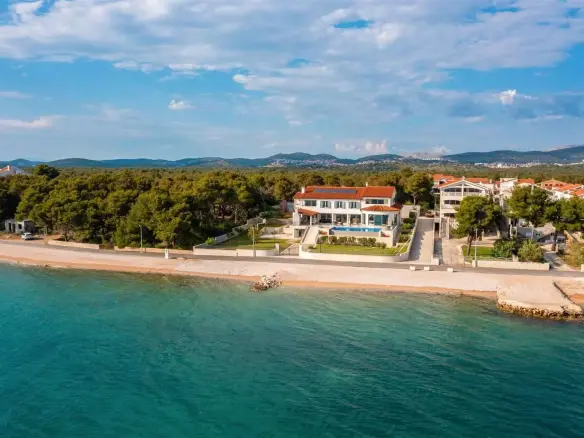
Seafront Luxury Villa, Sibenik
- Price on Request
- Beds: 9
- Baths: 7
Development Land With Building Permits, Sveti Petar U Sumi
- Price on Request
Waterfront Villa With Pool, Kolocep, Dubrovnik
- Price on Request

- Beds: 5
- Baths: 5
Request Information
- admin