Detached residence of 666 sq.m. with garden and heated pool

Contact Agent

  • Single Family Home
    Property Type
  • 5
    Bedrooms
  • 5
    Bathrooms
  • 521 m²
    Area Size
  • 2009
    Year Built

About this Property

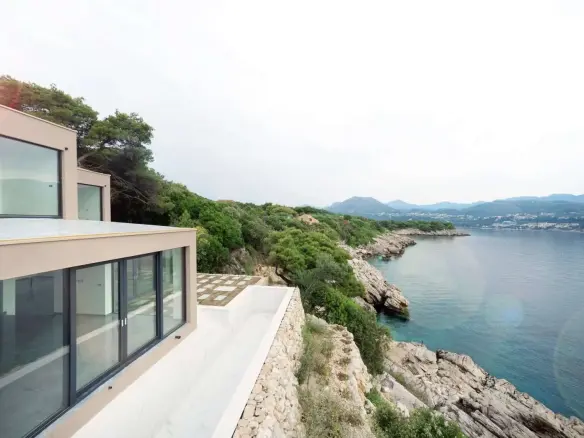
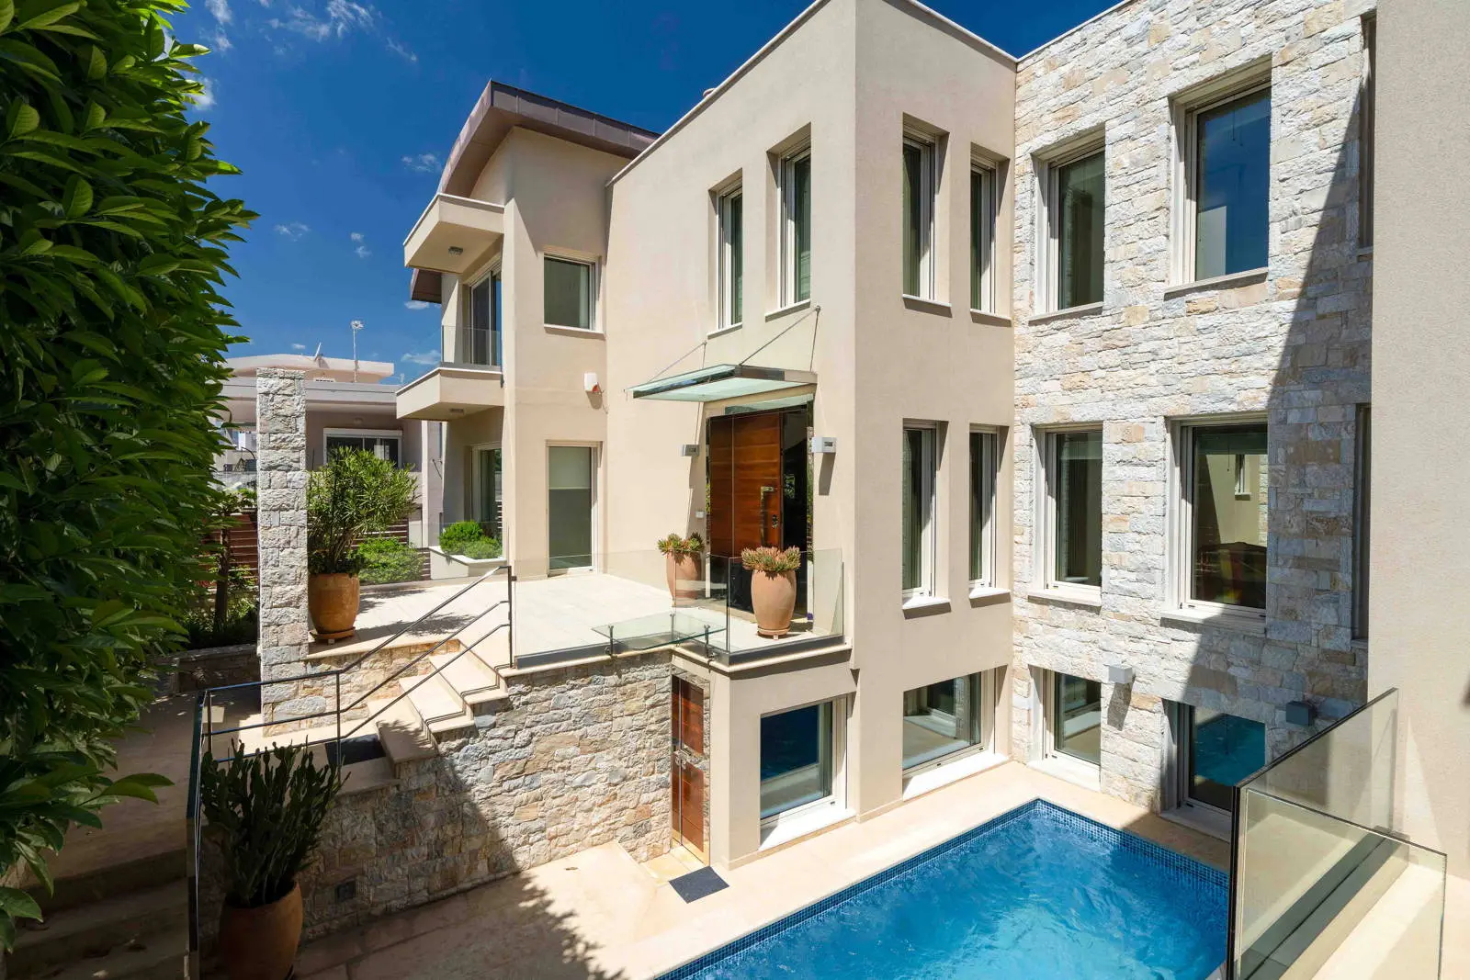
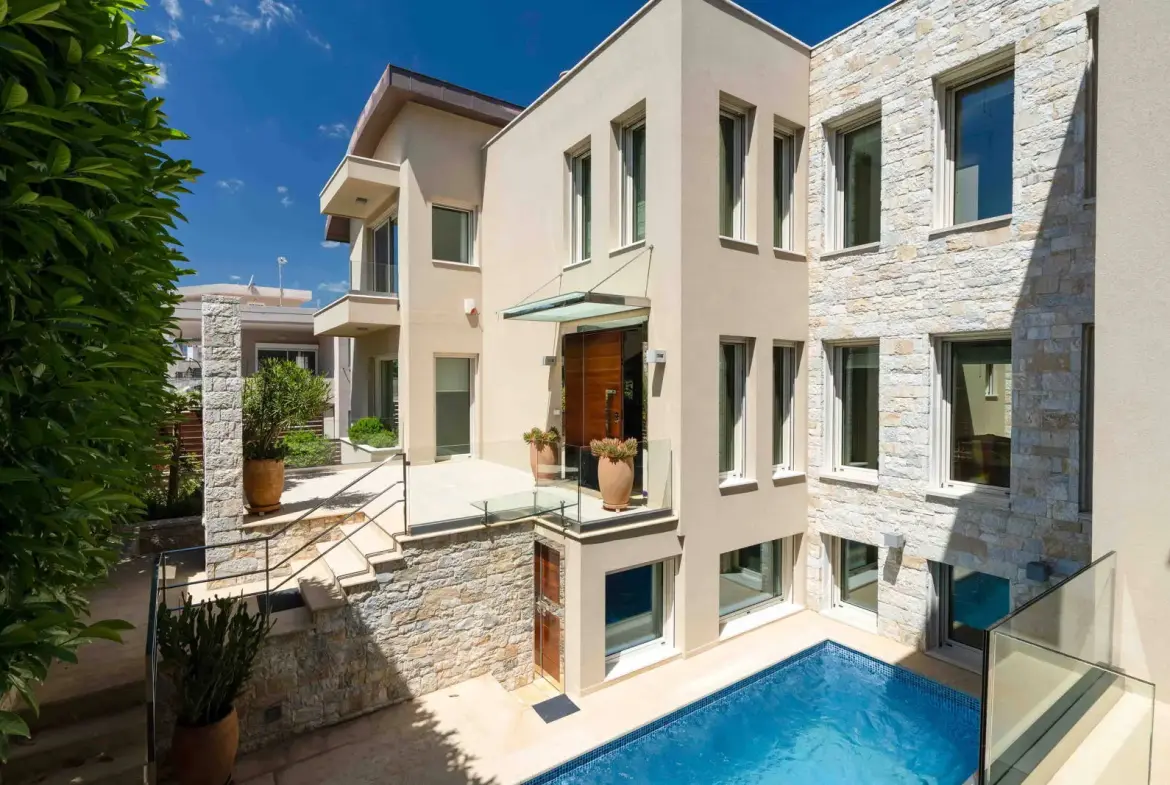
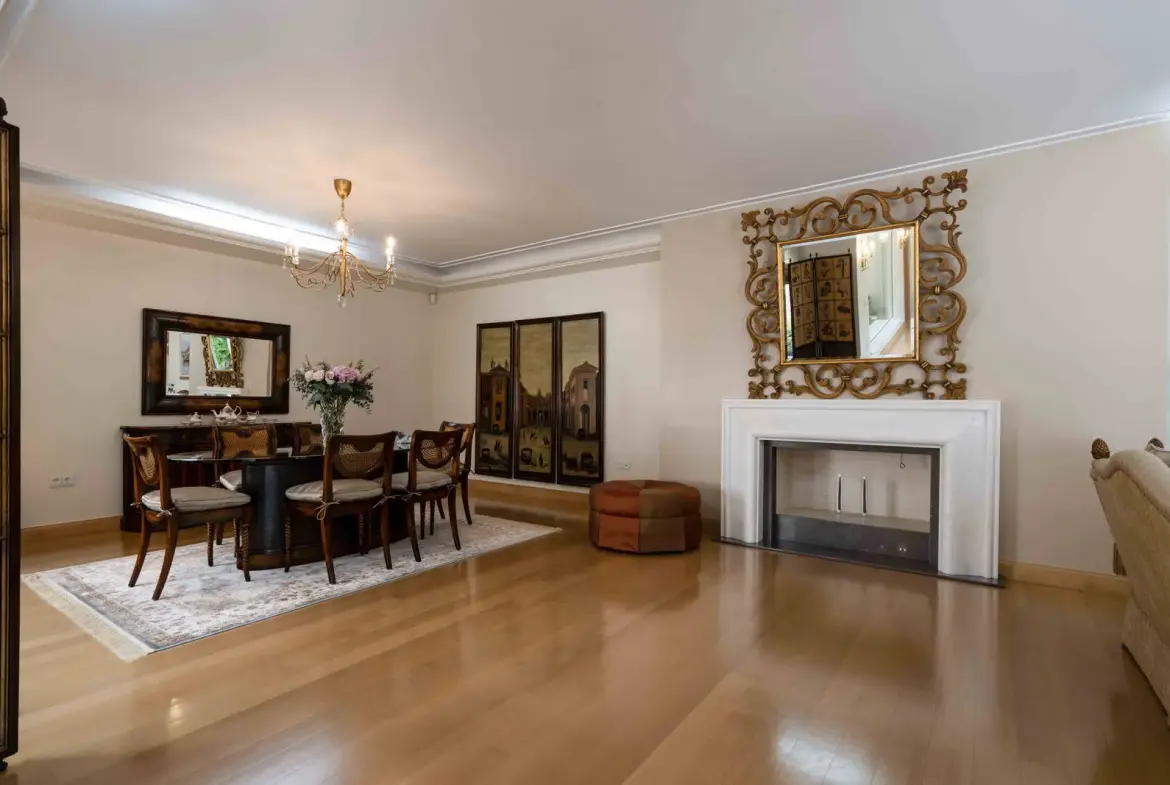
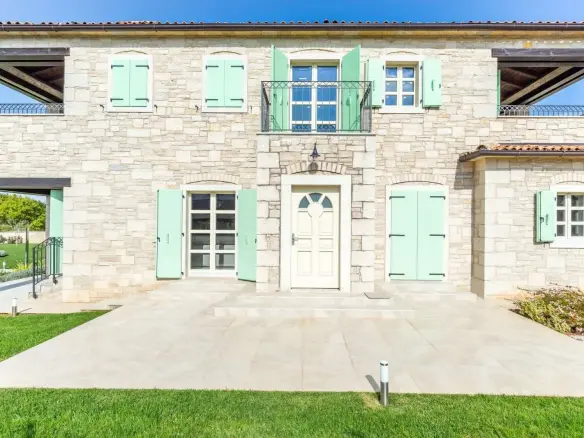
A four-level detached residence with a total area of 666 sq.m., featuring distinctive architecture, is awaiting its new owners. The property is located in Nea Erythraia, set on a 504 sq.m. plot, and offers a garden along with a heated outdoor swimming pool.

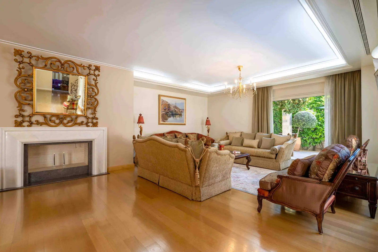
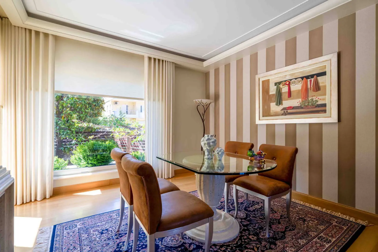
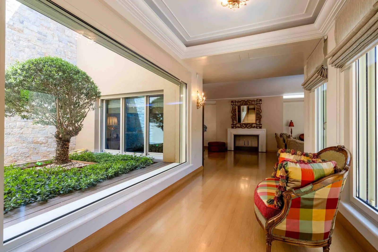
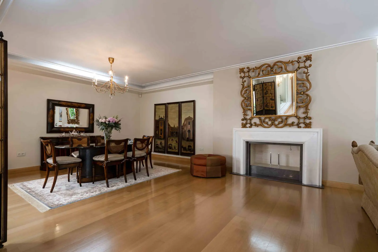
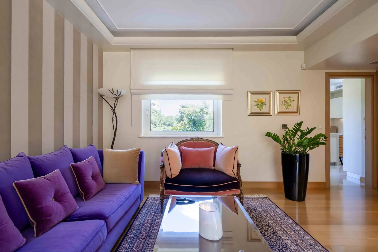
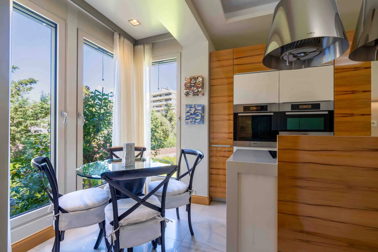
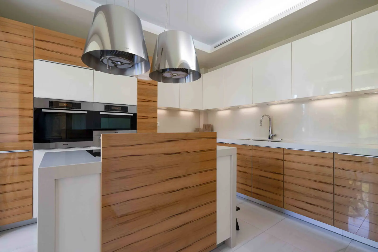
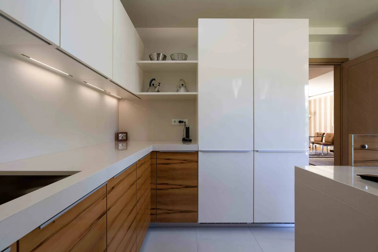
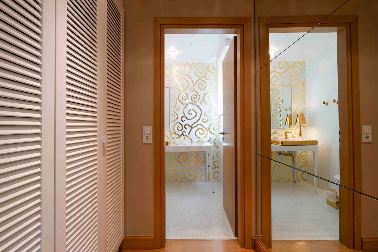
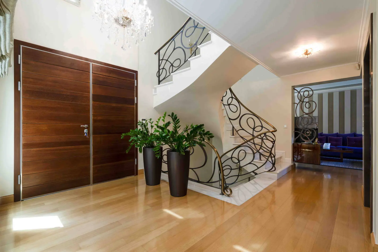
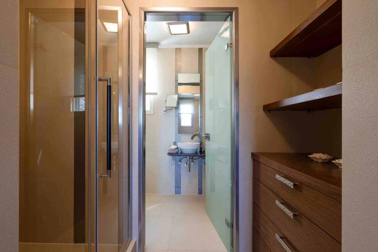
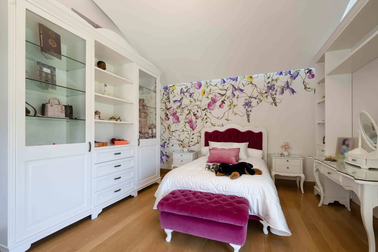
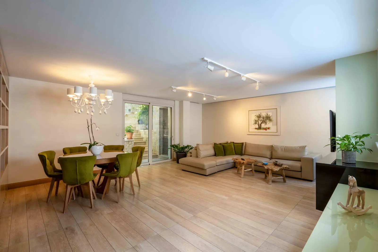
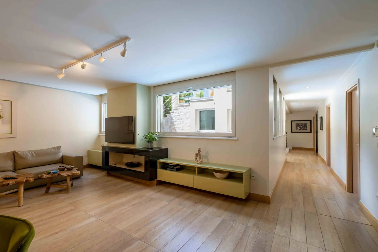
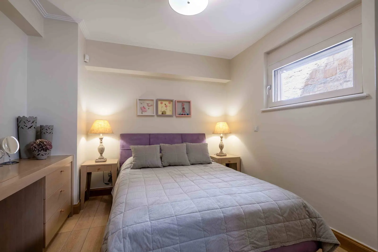
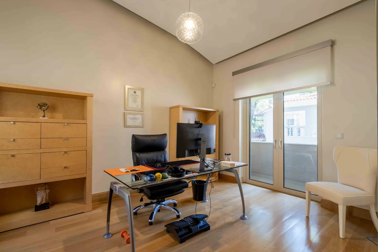
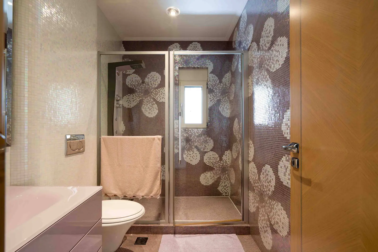
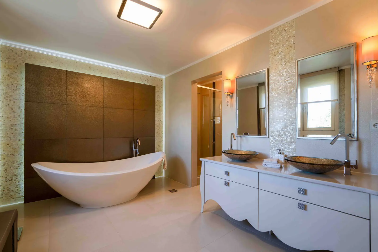
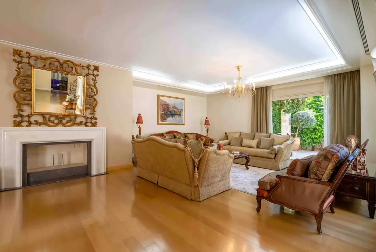
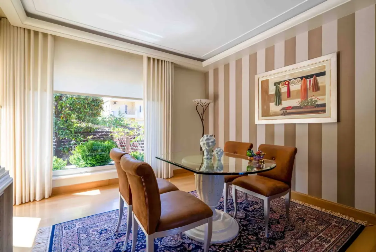
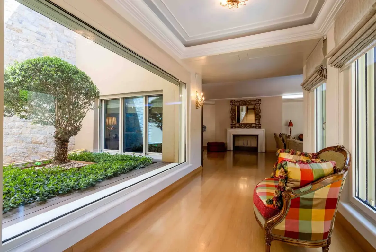
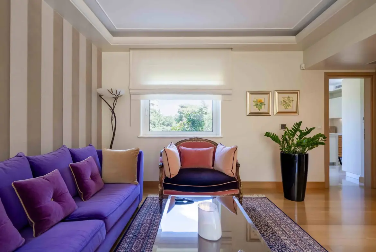
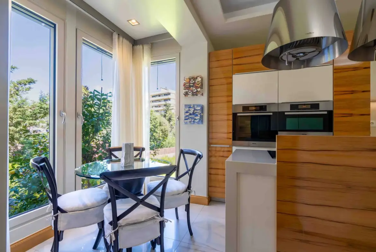
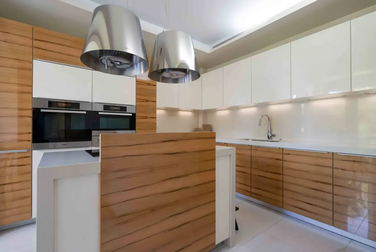
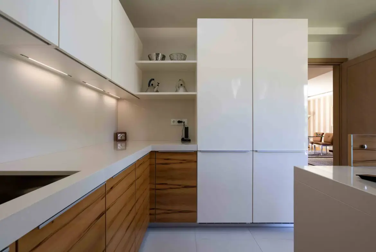
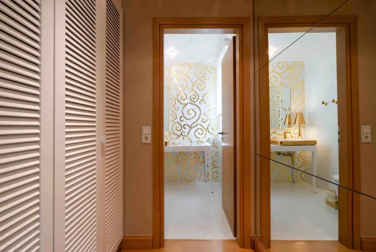
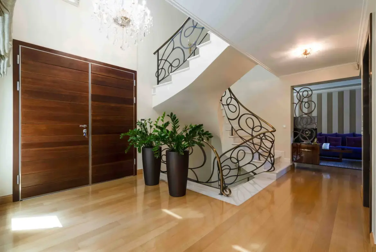
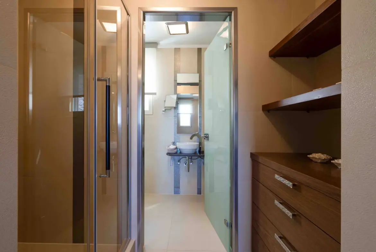
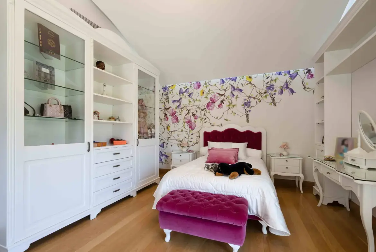
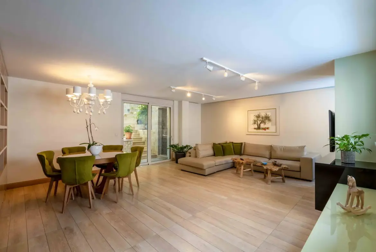
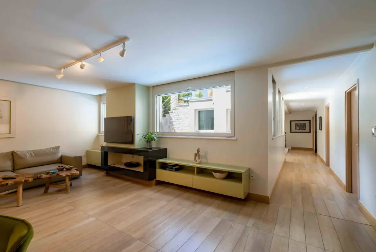
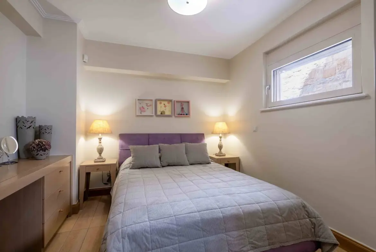
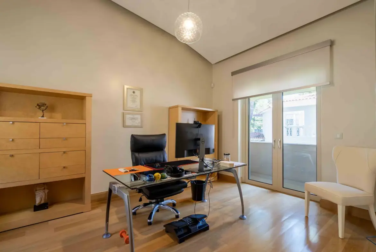
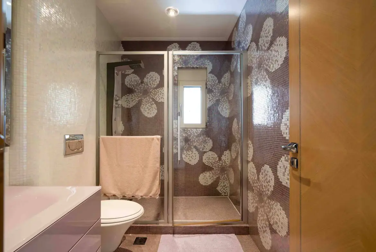
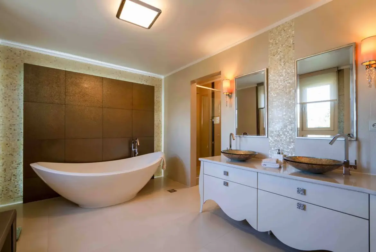
The residence, designed around a central atrium with windows in all areas, allows for abundant natural light throughout the day. It is a property of unique architectural character, combining materials such as stone, marble, and wood—elements that enhance both luxury and comfort. Upon entering the property, you encounter two living areas (living room and dining area), a wardrobe room, an independent kitchen, and one WC. Ascending to the first level, there are three spacious master bedrooms (one of which includes a walk-in closet). Descending one level, there is a living room with a fireplace that has direct access to the pool area, a kitchen, one master bedroom, and an office space. On the same level, there is also an independent apartment with direct access to the garden, featuring one bedroom, one bathroom, and a kitchen. Finally, on the lowest level, there are storage areas, a laundry room, and a garage with four parking spaces, while an elevator provides access to all levels.

A unique residence, offering every advantage one could seek for high-quality living in one of the most beautiful areas of the northern suburbs.

Related Documents

Property Details

  • Property ID EV-W-048EI3
  • Price 2,900,000€
  • Property Size 521 m²
  • Land Area 504 m²
  • Bedrooms 5
  • Bathrooms 5
  • Year Built 2009
  • Property Status For Sale
  • Property Type Single Family Home

Amenities

Location

Request Information