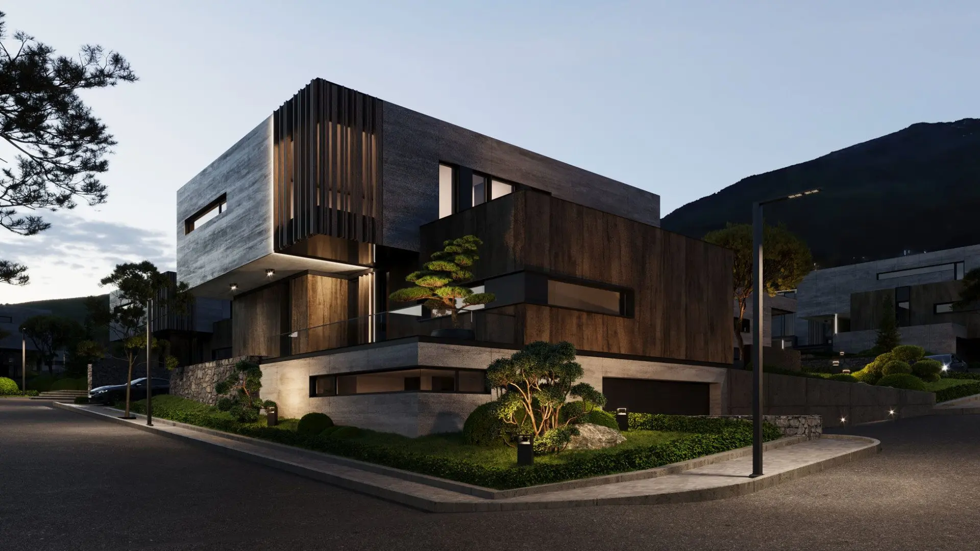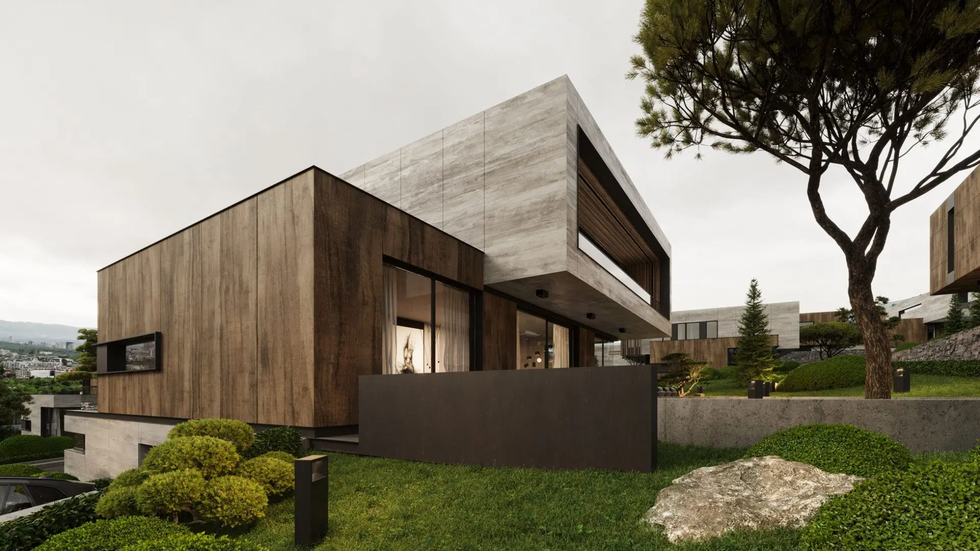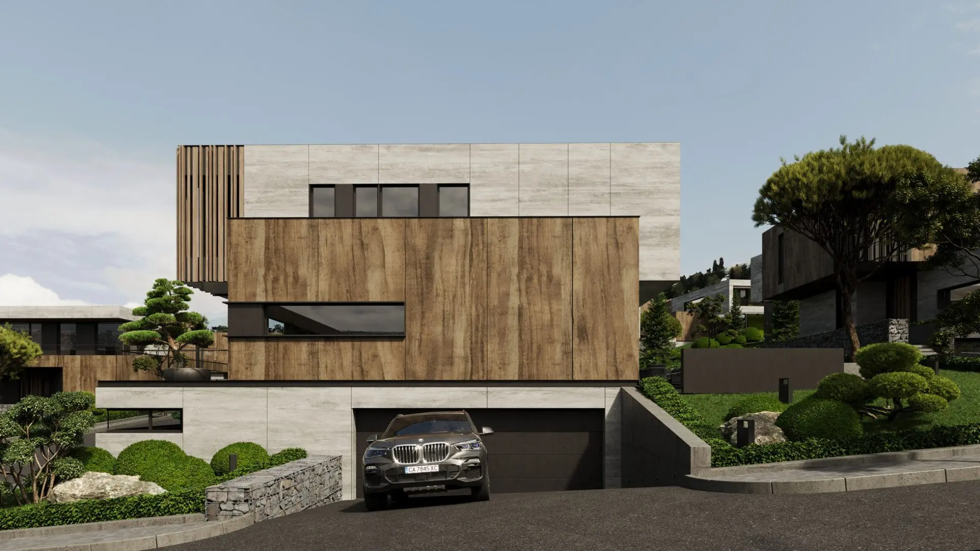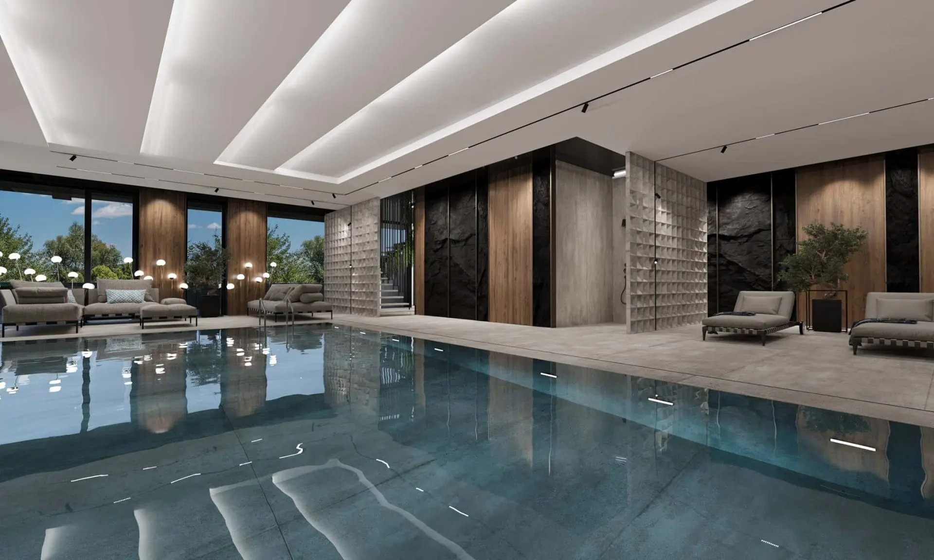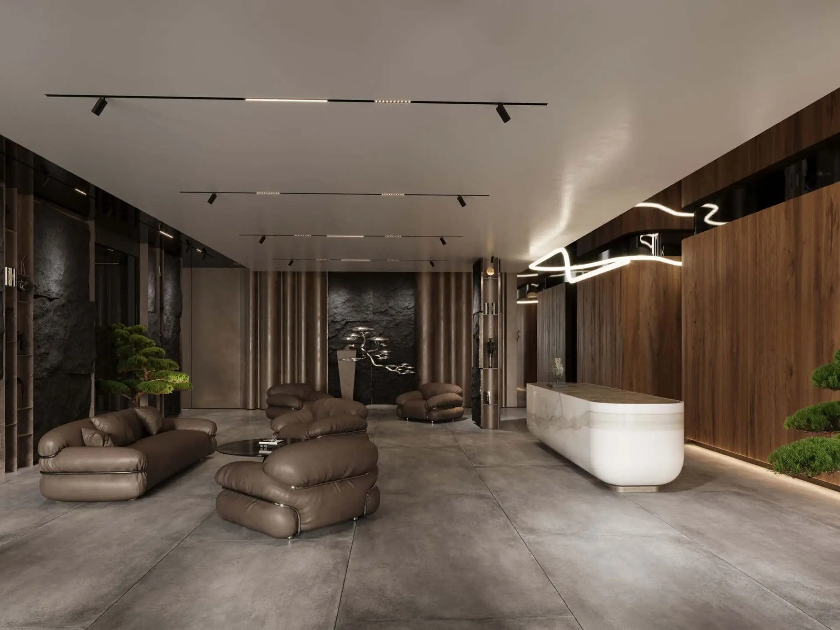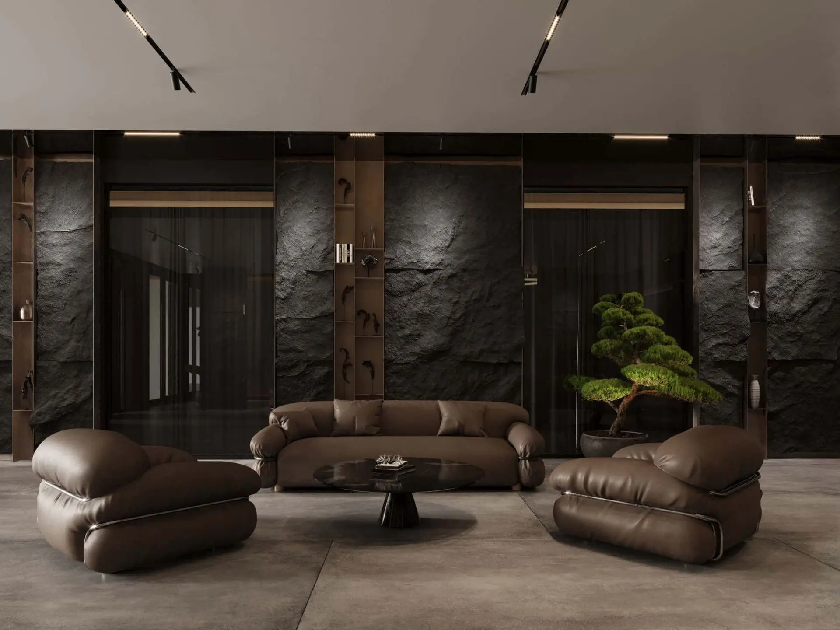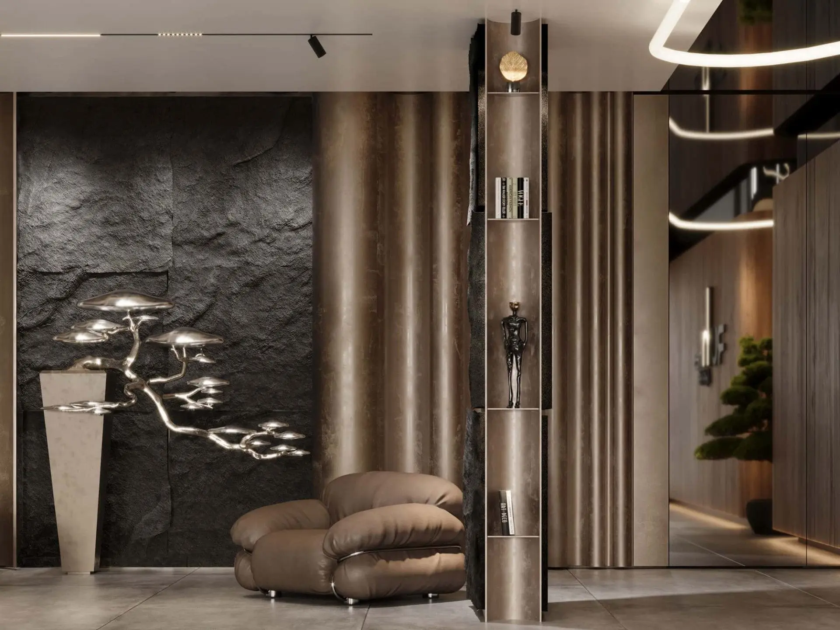

Exceptional house in a new premium complex in the Dragalevtsi area

Contact Agent

  • Single Family Home
    Property Type
  • 3
    Bedrooms
  • 4
    Bathrooms
  • 550 m²
    Area Size

About this Property

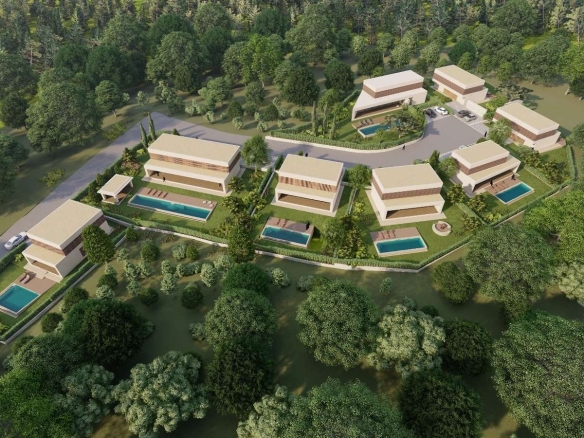
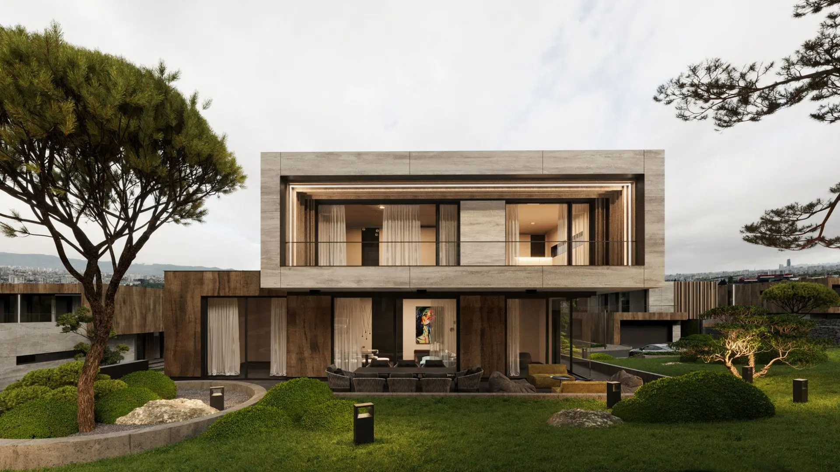
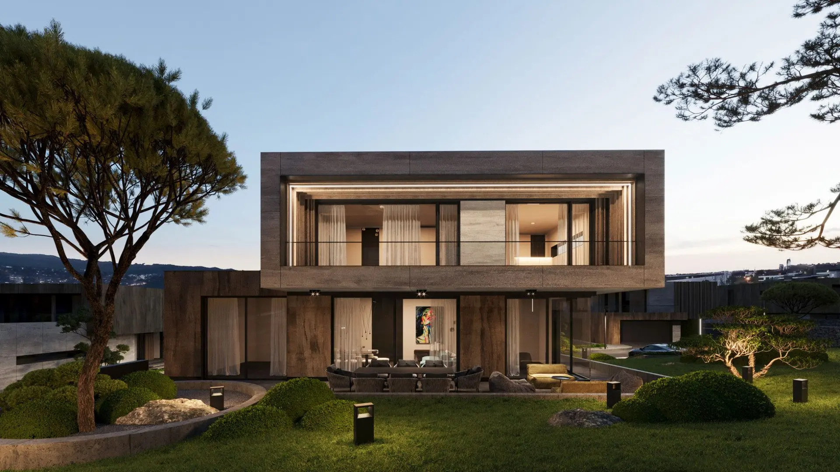
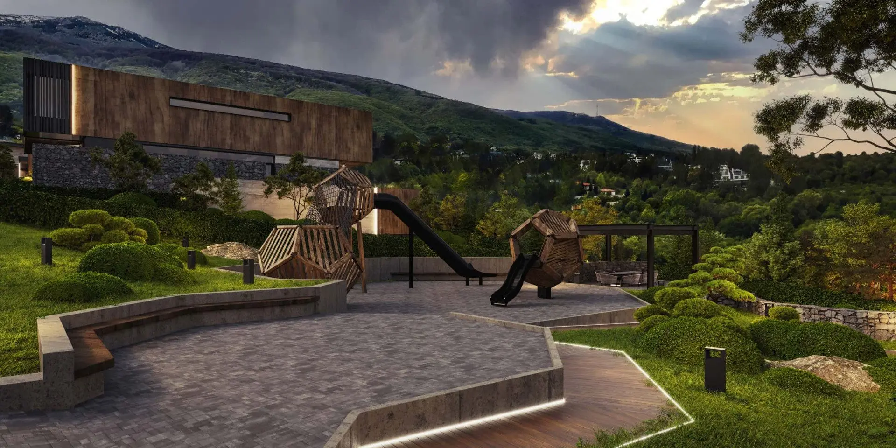
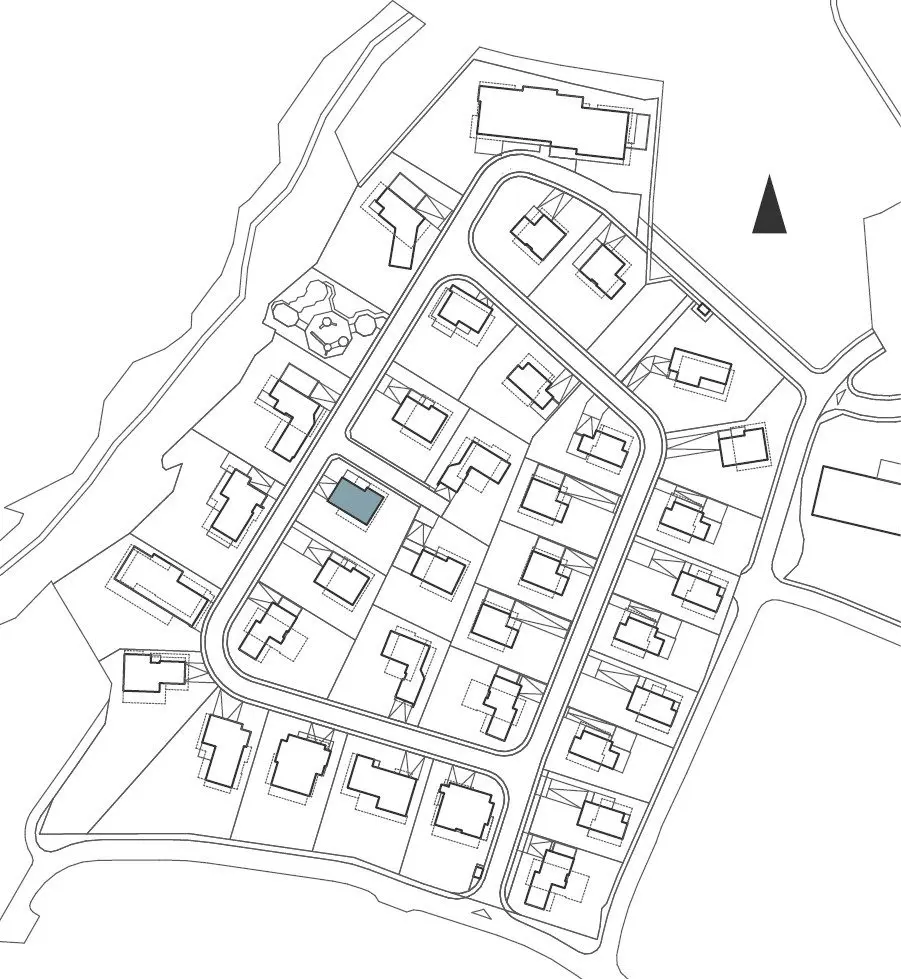
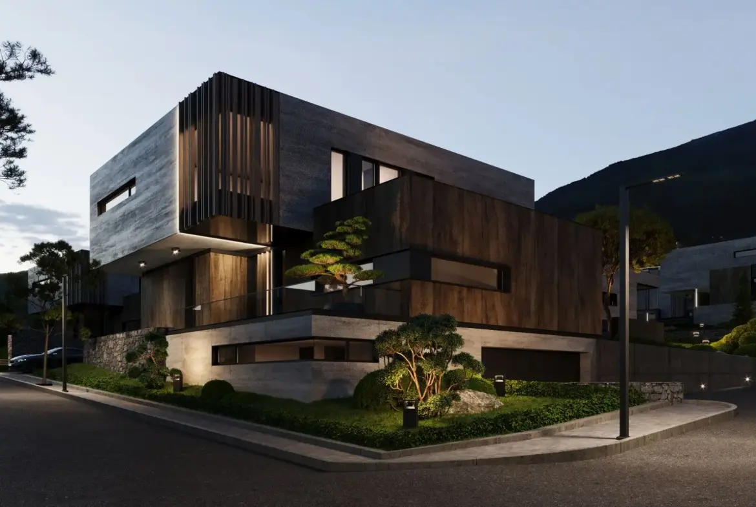
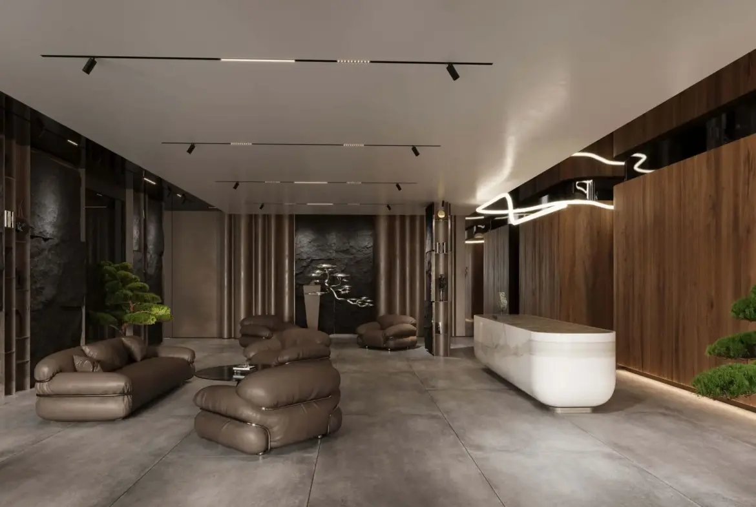
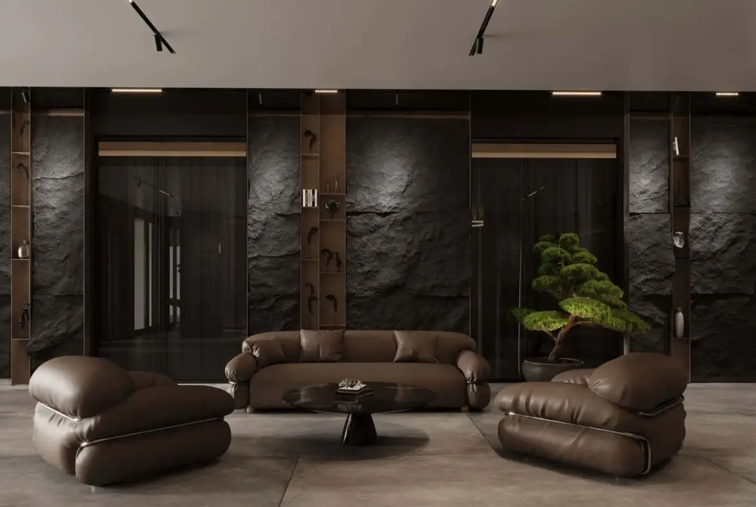
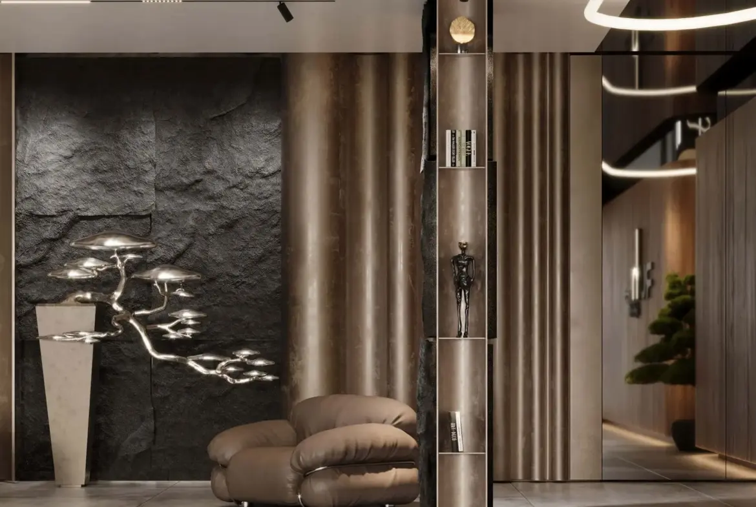
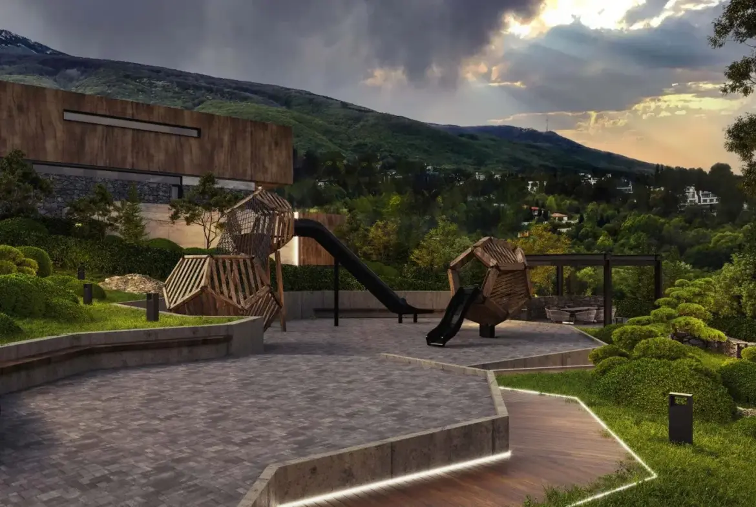
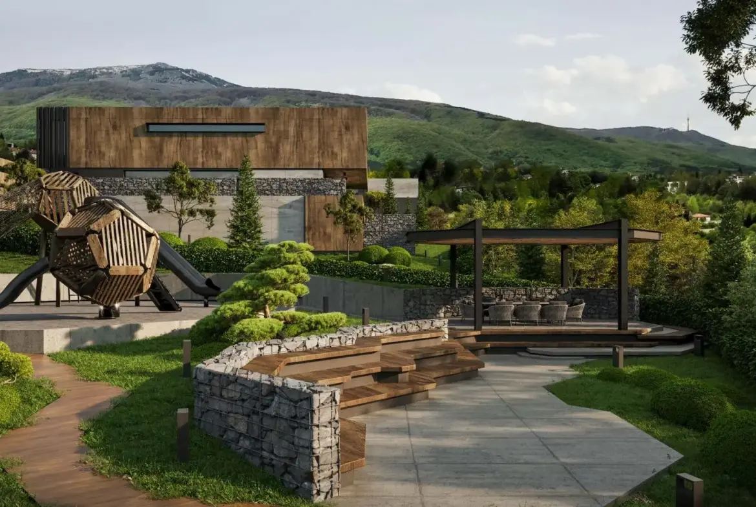
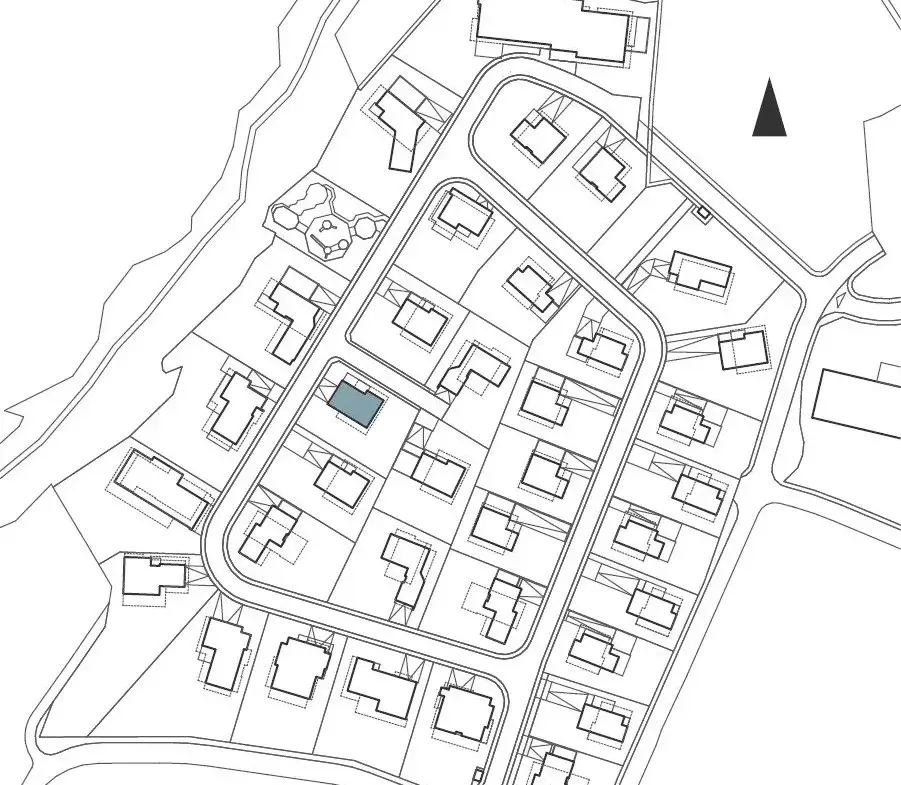
BULGARIA SOTHEBY’S INTERNATIONAL REALTY is pleased to present to your attention an exceptional single-family house in a new premium complex in the Dragalevtsi district, Botanical Garden area, Sofia. The complex is the work of a leading investment company and combines modern luxury and comfort in harmony with nature. It includes 33 single-family residential buildings, one multi-family residential building, a recreation area and an area with a playground and a shed.

PROPERTY FEATURES

HOUSE AREA: 550.62 m2
PROPERTY: 906.46 m2

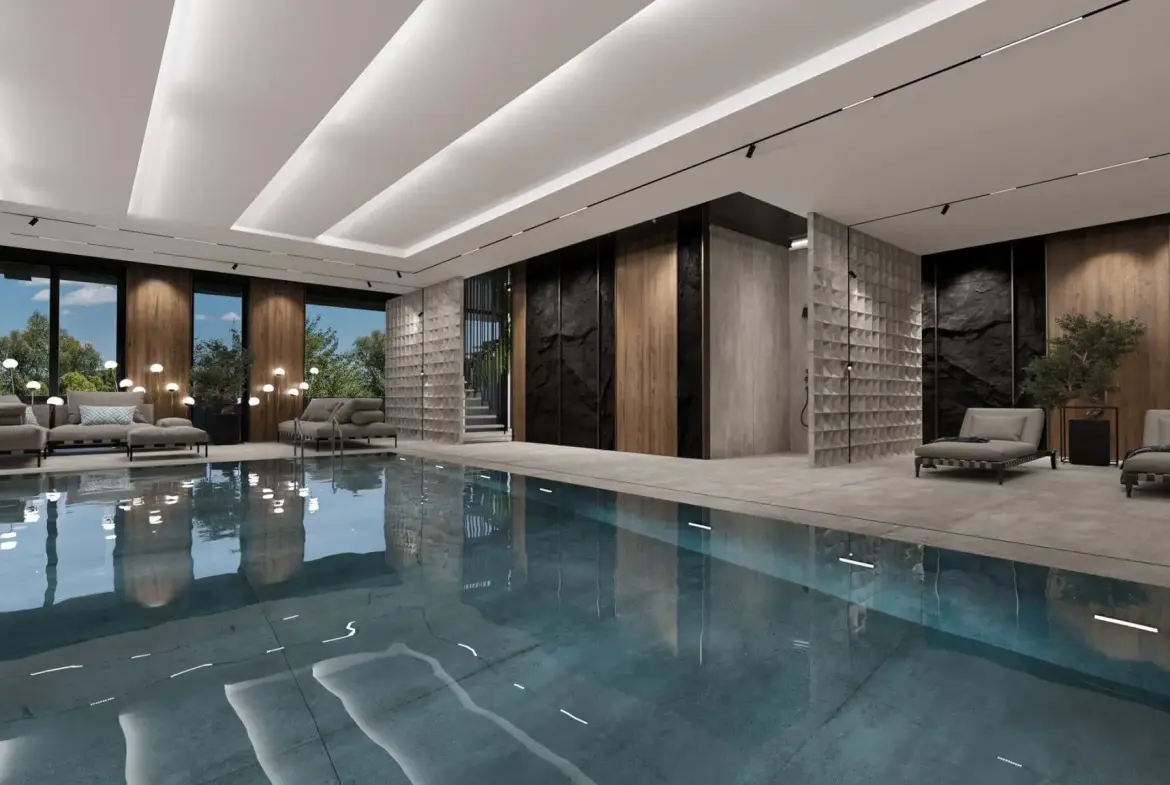
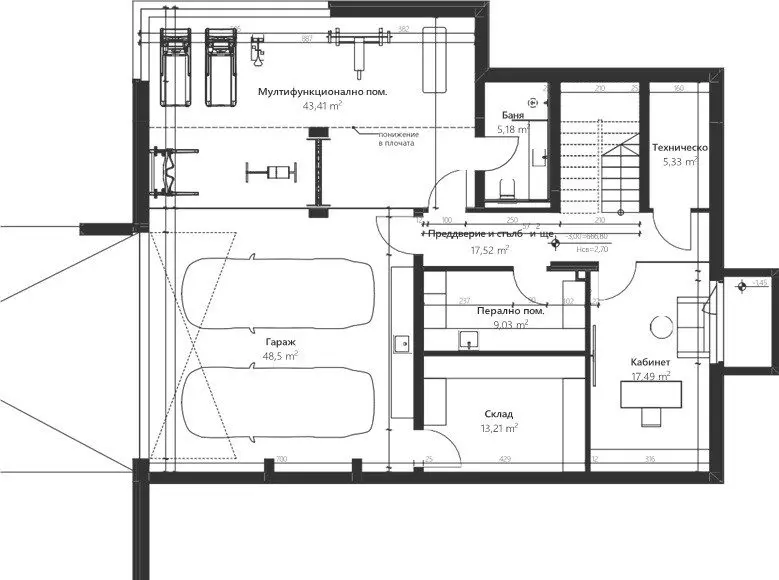
Basement: 181.45 m2.

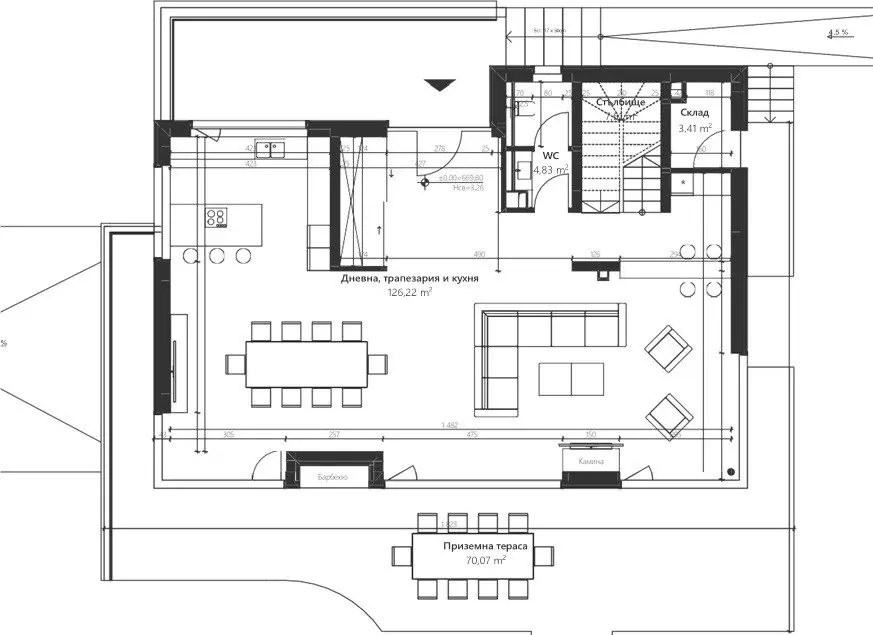
Ground floor: 152.90 m² + ground floor veranda: 70.07 m².

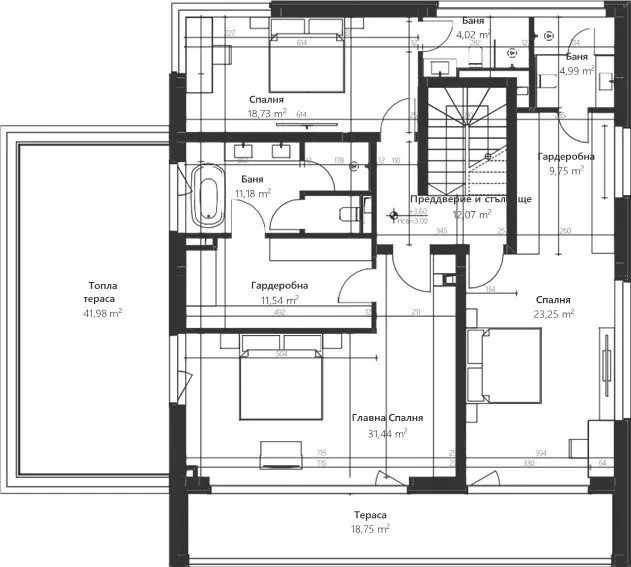
First floor: 174.28 m² + roof terrace: 41.98 m²

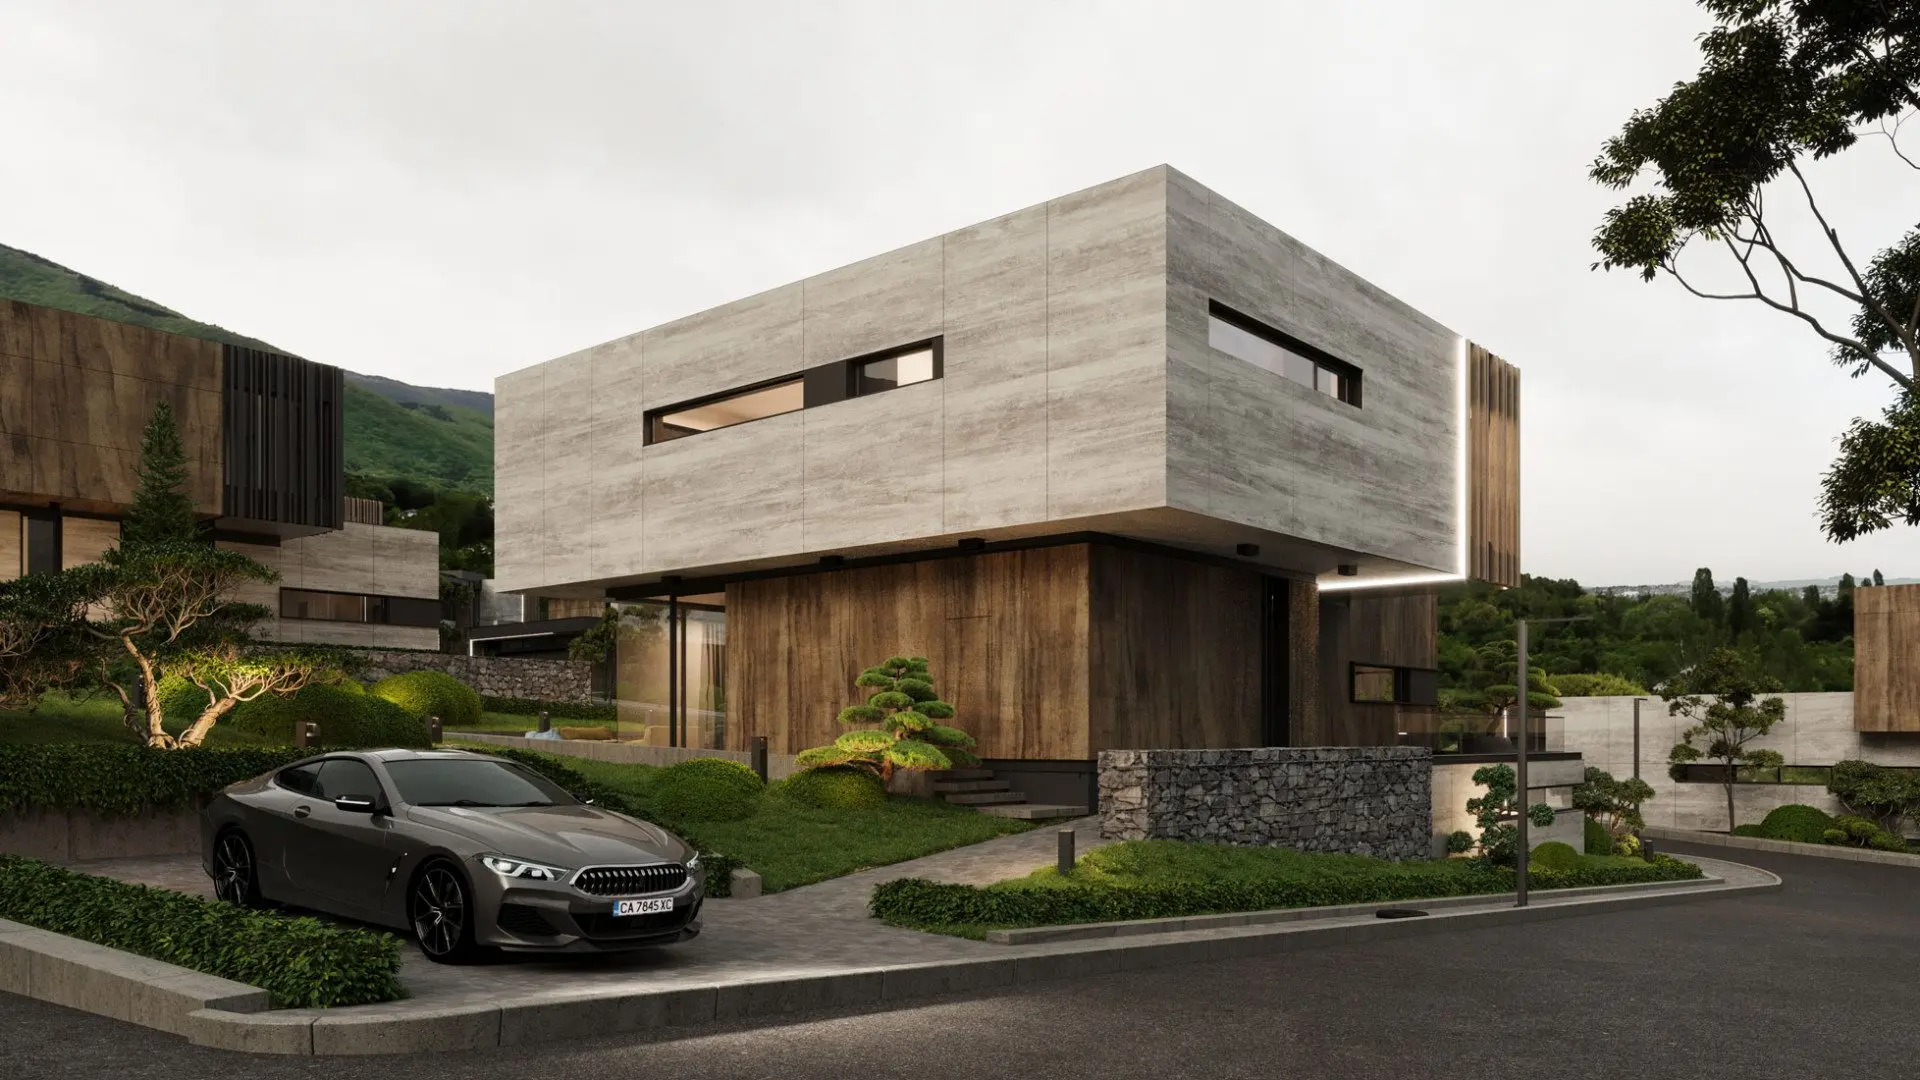
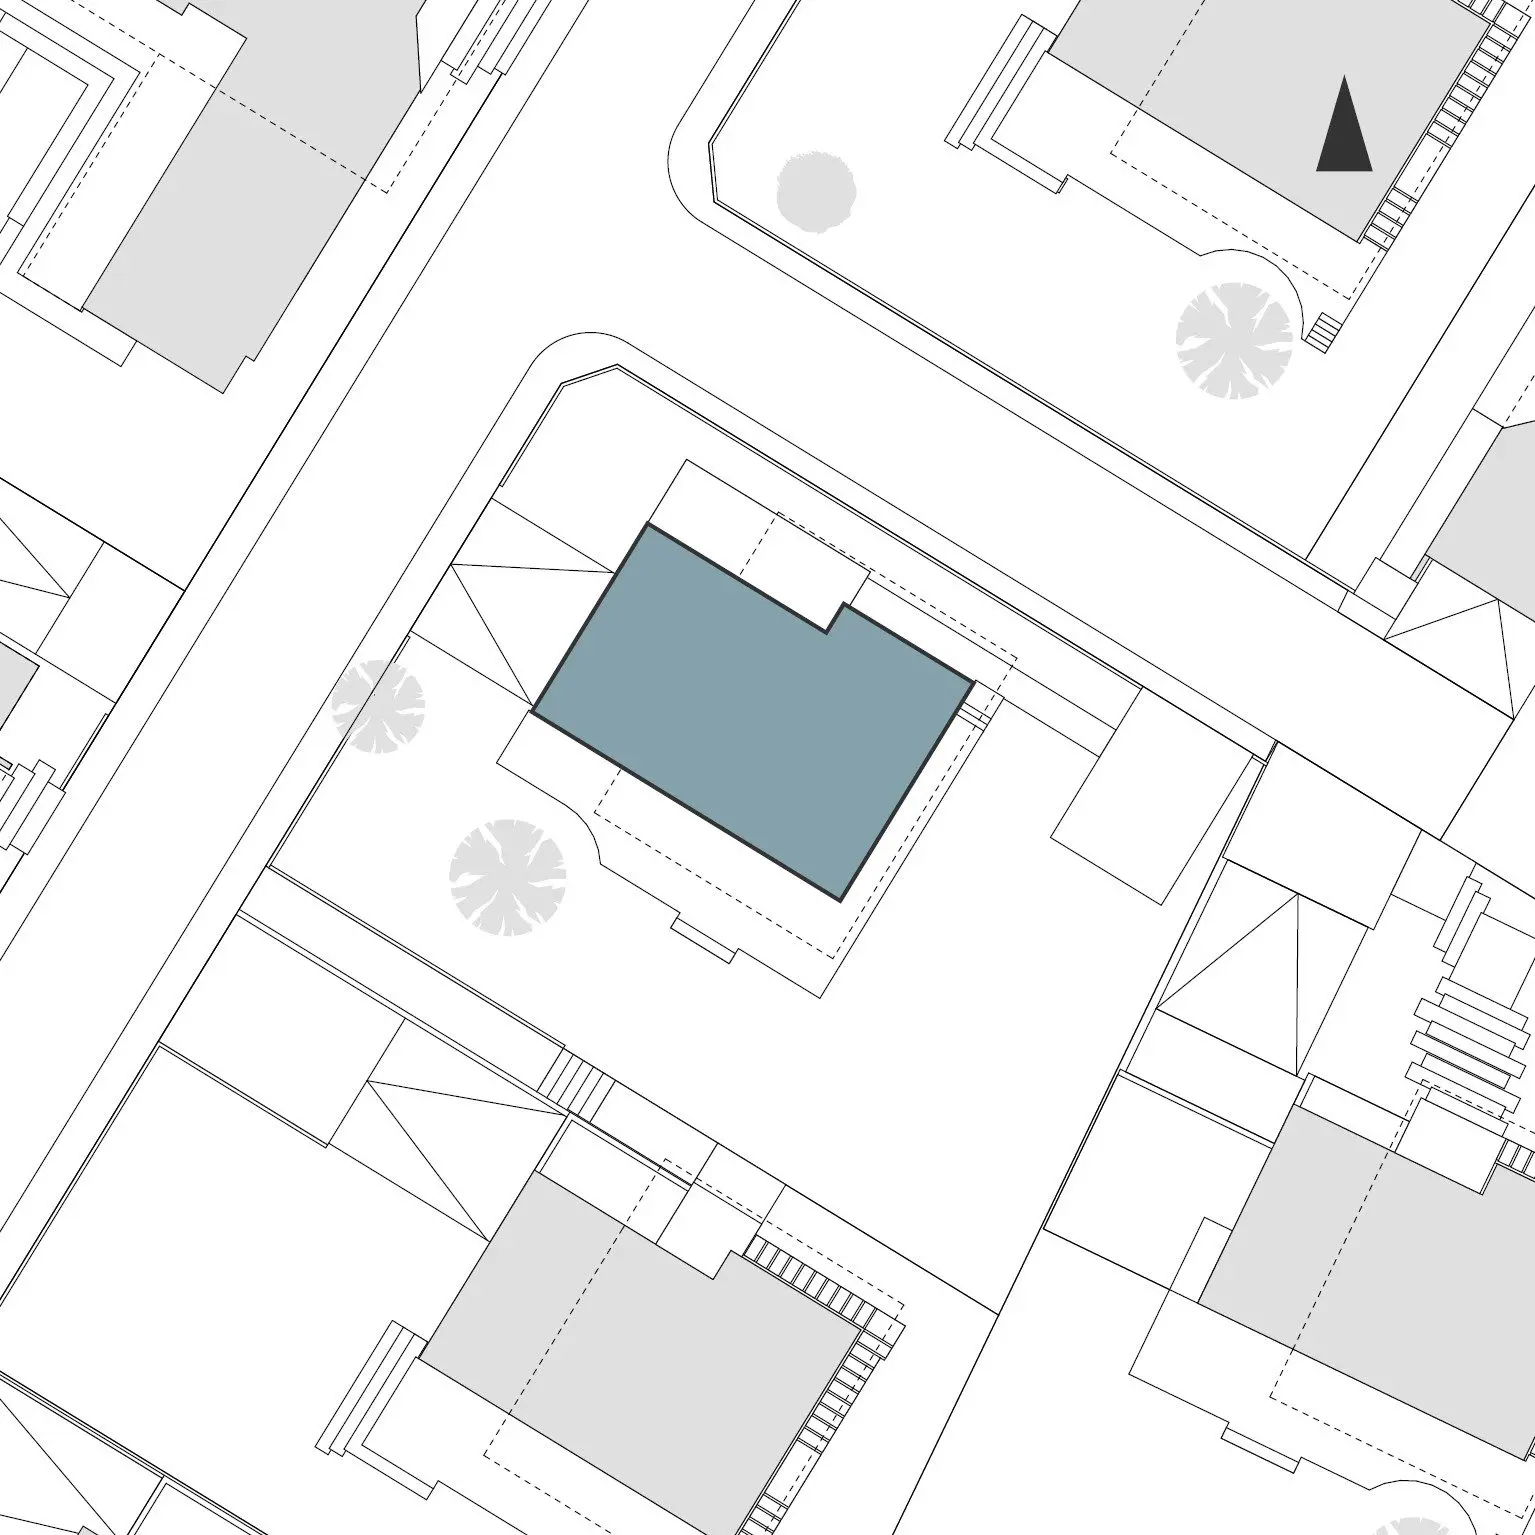
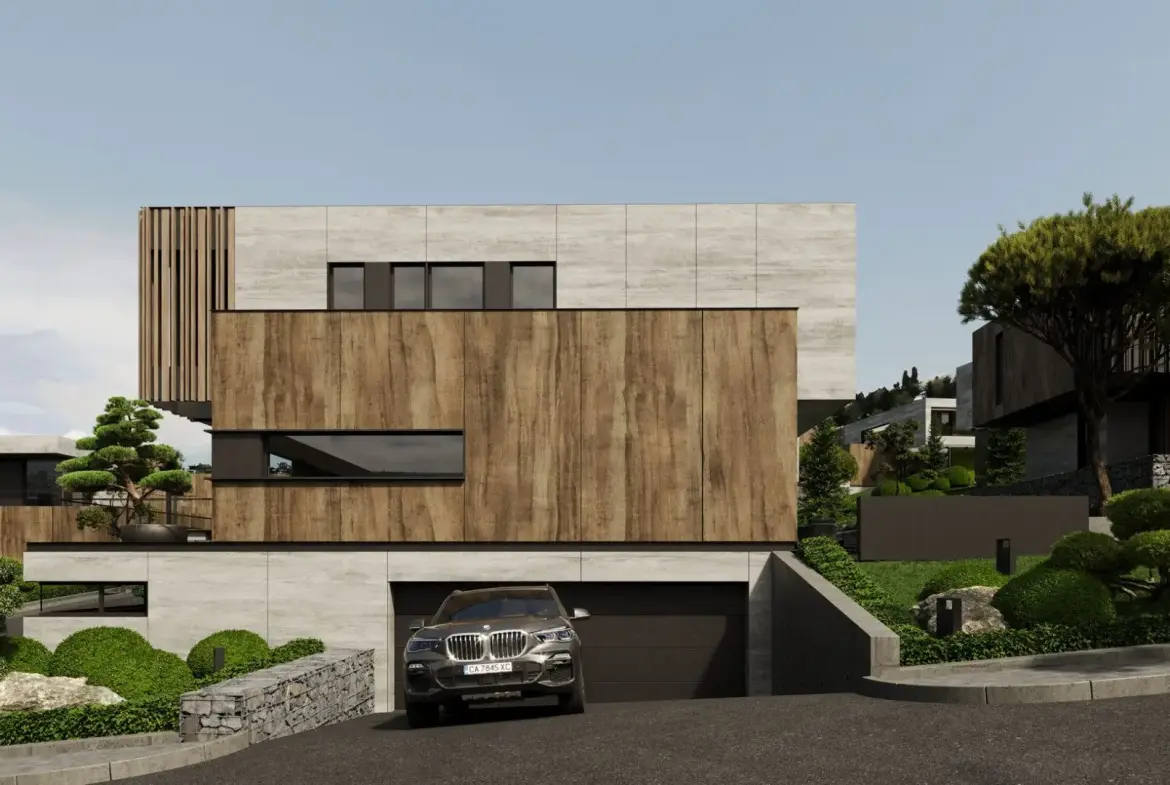
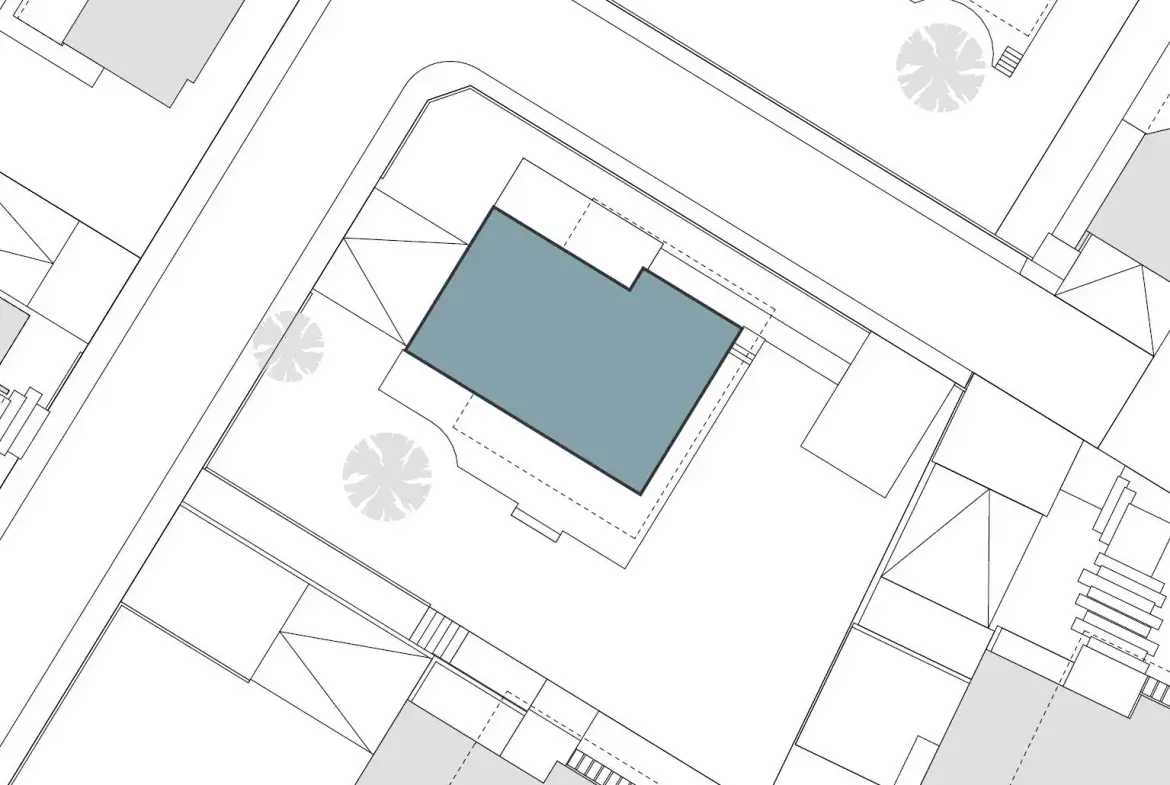
The proposed house is located in the middle part of the complex with pedestrian access to the property from the north, car access from the west and a yard southeast of it.

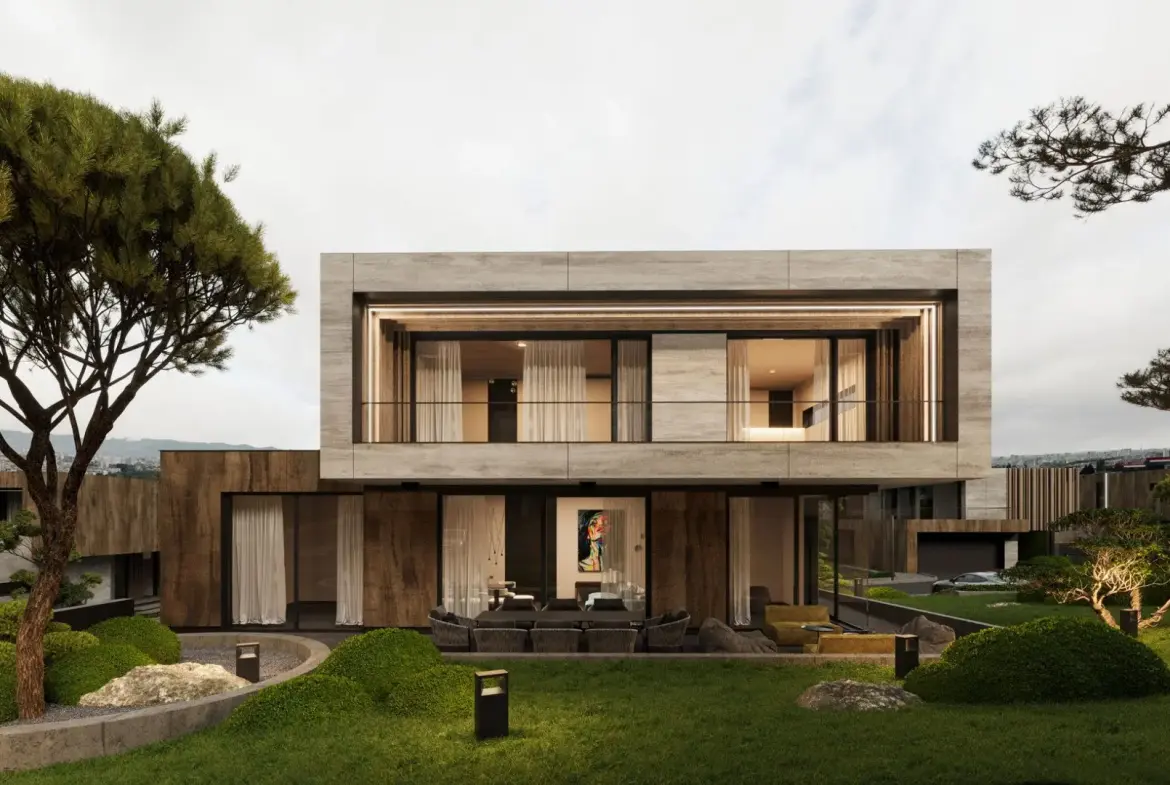
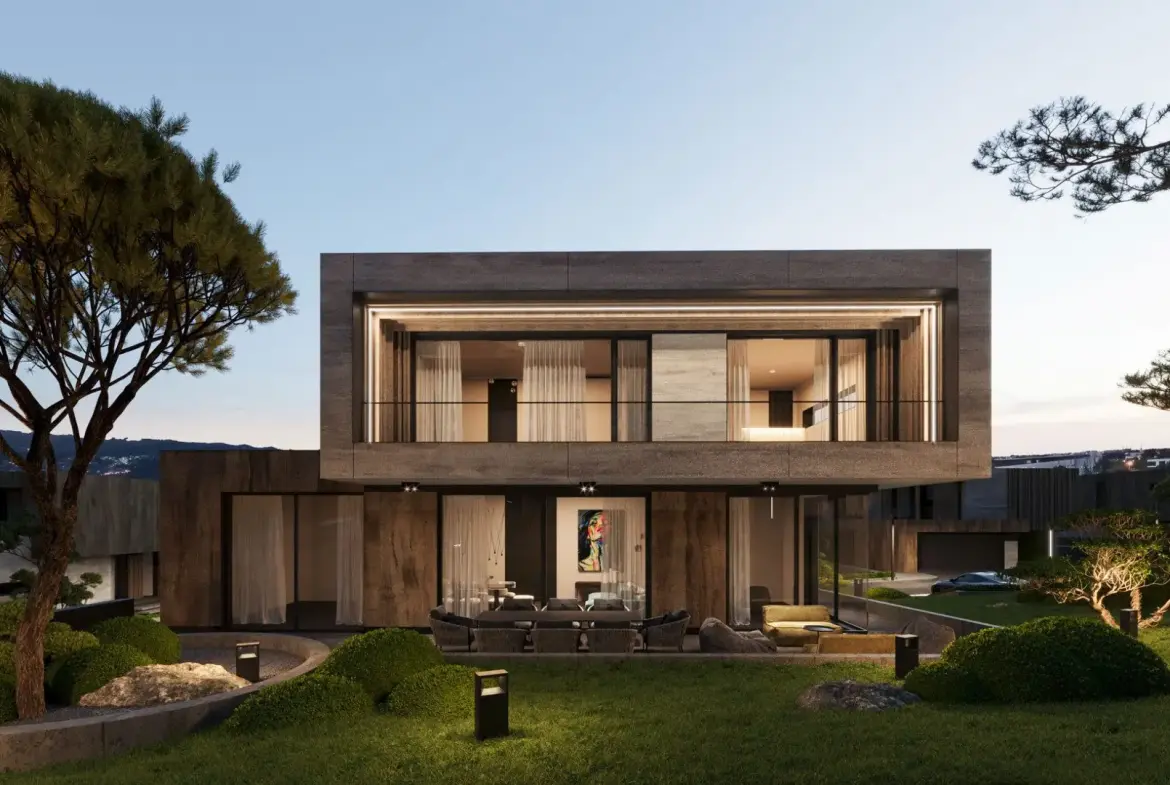
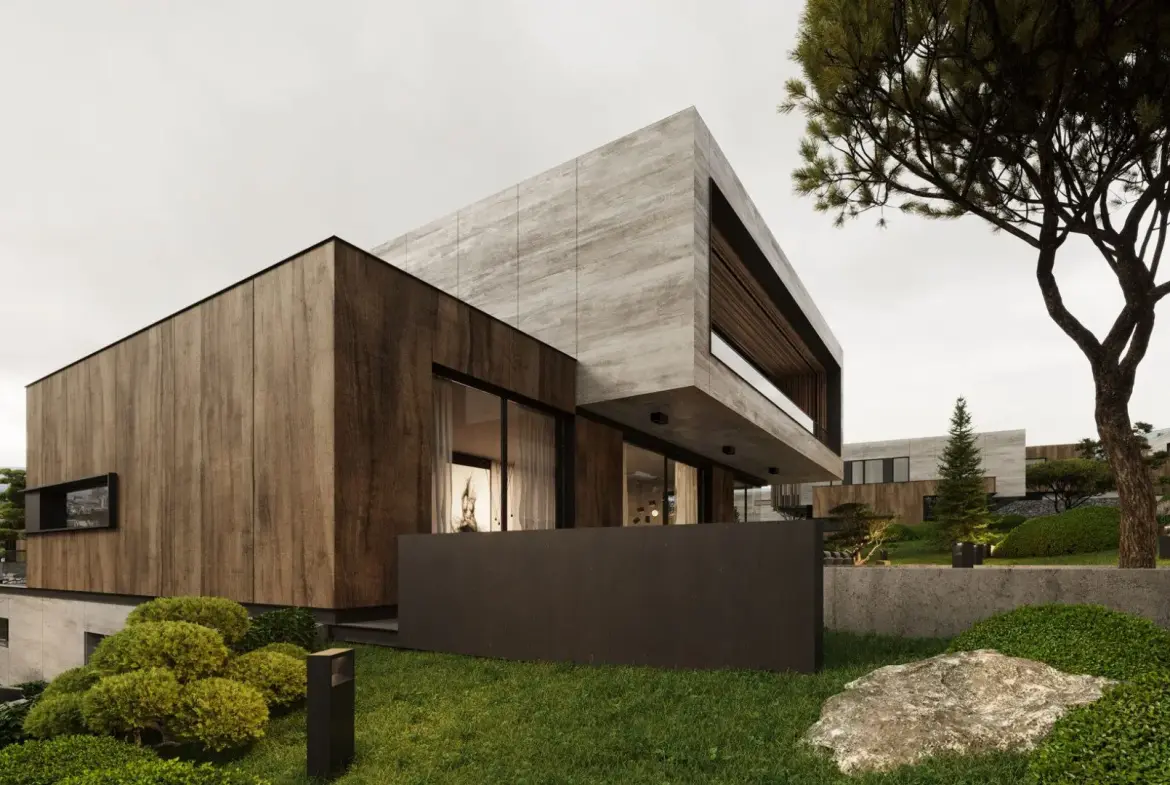
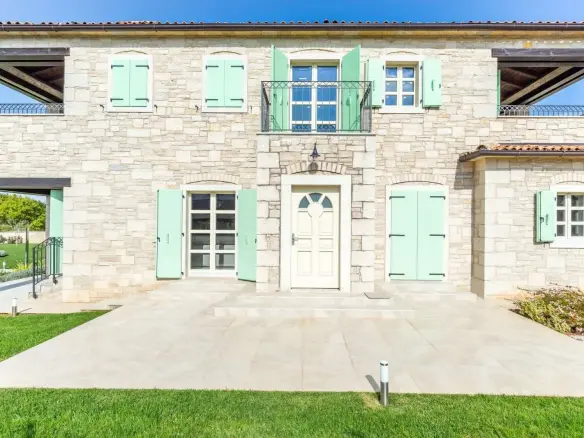
Medium-sized single-family residential building on three levels, two above ground and one underground.

Layout: 3 bedrooms, 4 bathrooms, living room with kitchen and dining room, office, multifunctional room, service rooms (storage rooms, laundry room, staff room, technical rooms), garage for 2 cars, terraces and a veranda.

ADVANTAGES OF THE PROPERTY

PROPERTY LOCATION

The complex is located at the foot of Vitosha Mountain and in close proximity to the Botanical Garden of the Bulgarian Academy of Sciences-Sofia. The location is easily accessible from the main city arteries Cherni Vrah Blvd. and Okolovraste Pat St. and is a short distance from large chain stores and restaurants.

Ref. No. 7862

Related Documents

Property Details

  • Property ID SBG-2623
  • Price 2,096,000€
  • Property Size 550 m²
  • Bedrooms 3
  • Bathrooms 4
  • Property Status For Sale
  • Property Type Single Family Home

Amenities

Location

Request Information