- Home
- Commercial
- Exceptional standalone multifunctional building with outstanding investment potential in Sadiyski district, Plovdiv
- Commercial
Property Type
- 557 m²
Area Size
About this Property
BULGARIA SOTHEBY’S INTERNATIONAL REALTY presents a rare opportunity—a fully completed, equipped, and furnished building that offers both comfortable living and the potential for stable returns through various investment models.
One of the property’s main advantages is that the floors are configured as separate units, allowing for independent use, renting out individual levels, and generating multiple parallel sources of income.
The property impresses with its functional layout and potential for flexible use—as a prestigious family home, a combination of living and working spaces, long-term rentals, short-term Airbnb-style accommodations, corporate housing, or starting your own business.
PROPERTY FEATURES:
The building is organized over four levels:
Basement level:
A practically laid-out space including a workshop, storage rooms, and a cellar.
Ground Floor with Commercial Use Permit:
A level with excellent visibility, a street-facing façade, and direct access to the boulevard—a key advantage for business development. It features four separate rooms and is suitable for an office, representative office, showroom, store, medical or beauty clinics, and various types of services. The space can operate completely independently of the residential levels.
First residential floor:
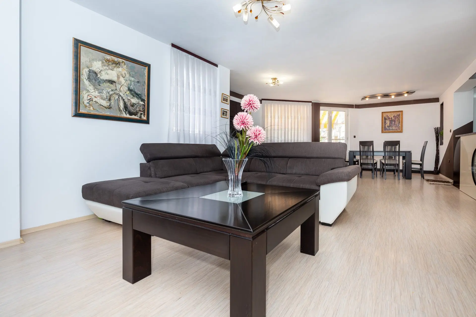
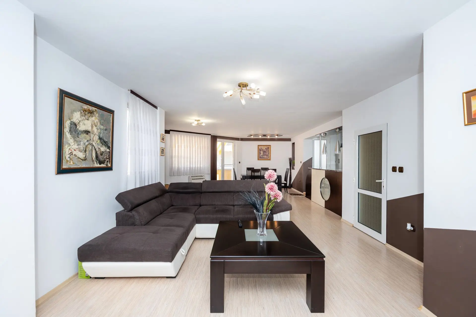
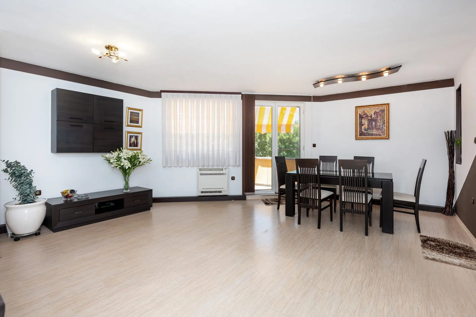
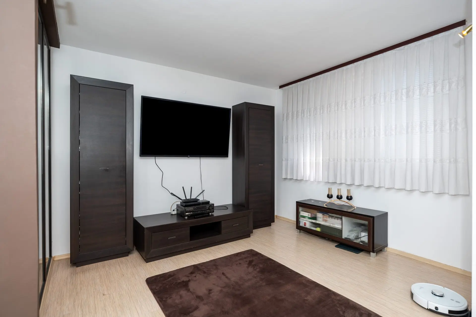
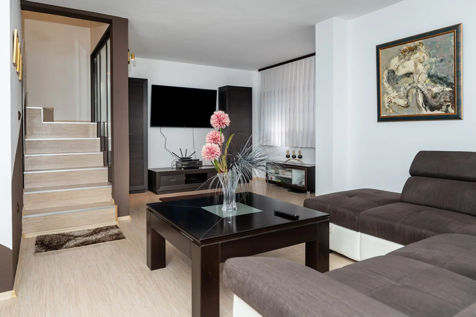
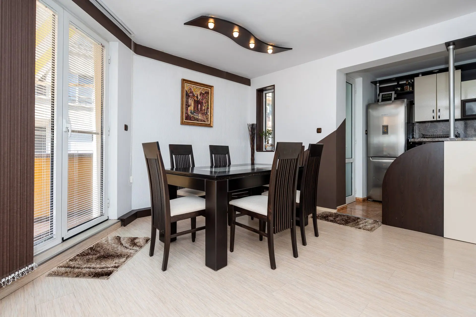
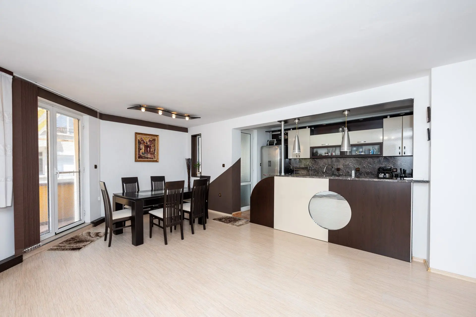
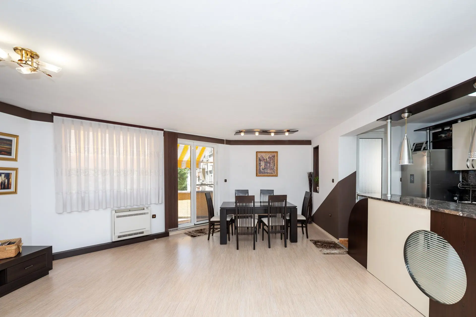
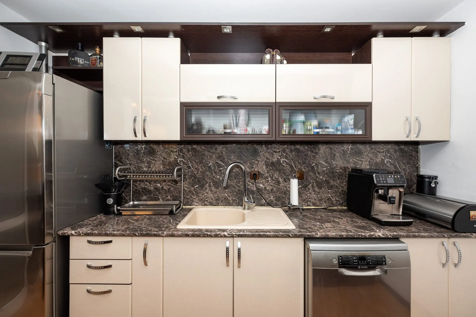
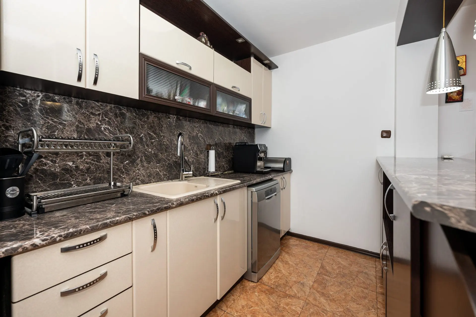
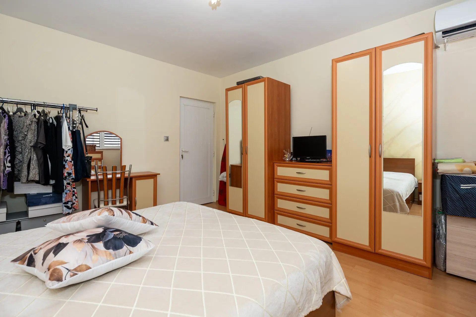
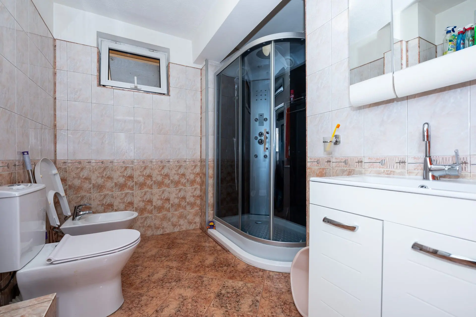
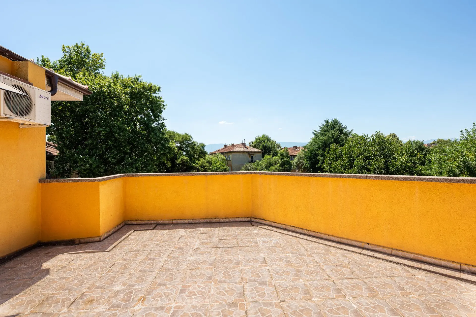
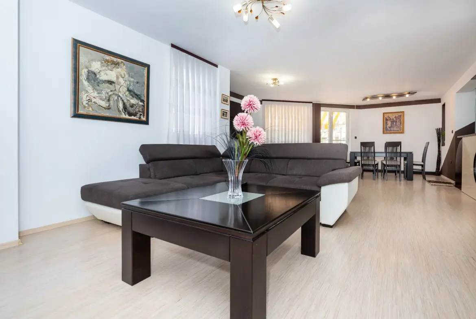
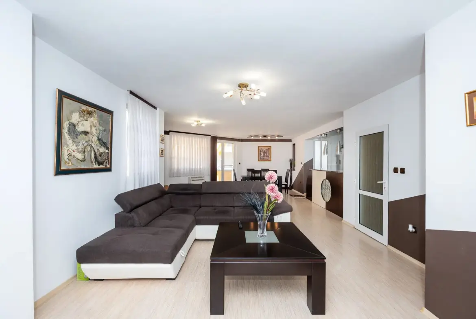
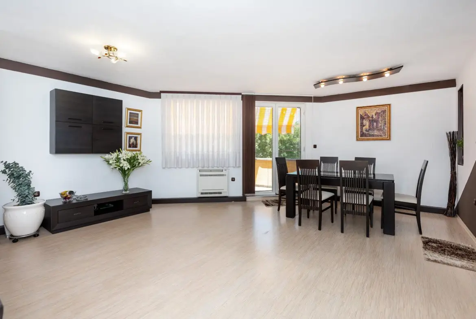
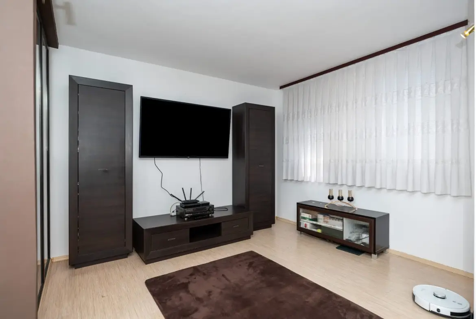
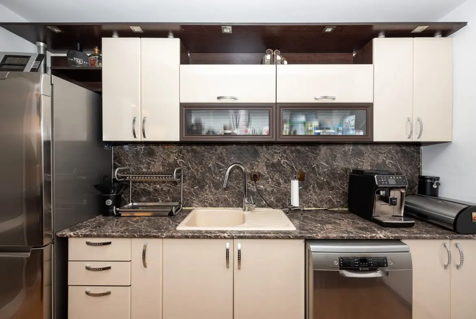
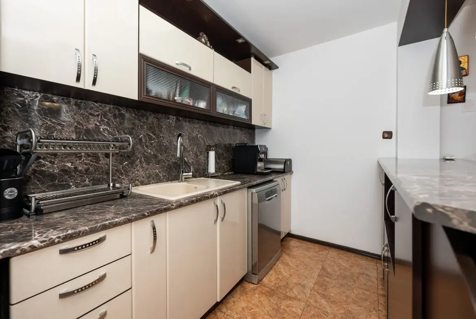
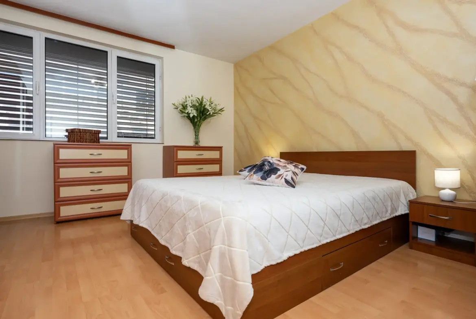
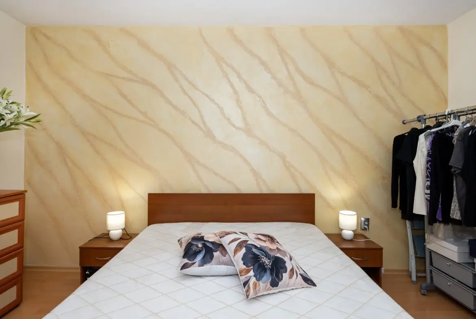
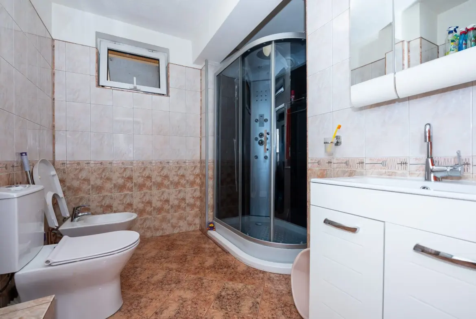
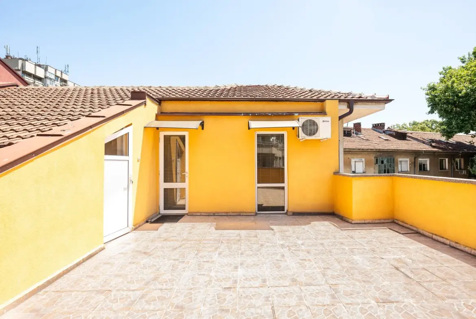
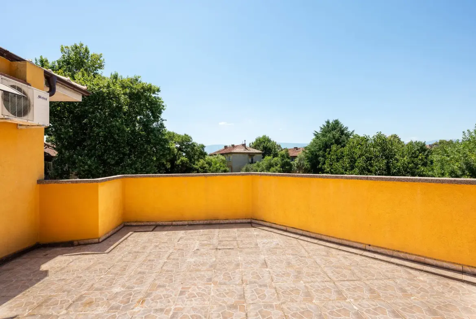
A separate four-room apartment with a functional layout, a pleasant terrace, a utility room, and two bathrooms—suitable for both personal use and for renting out separately.
Second and third residential floors:
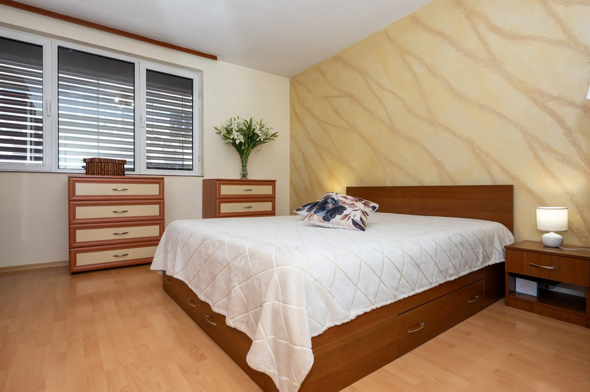
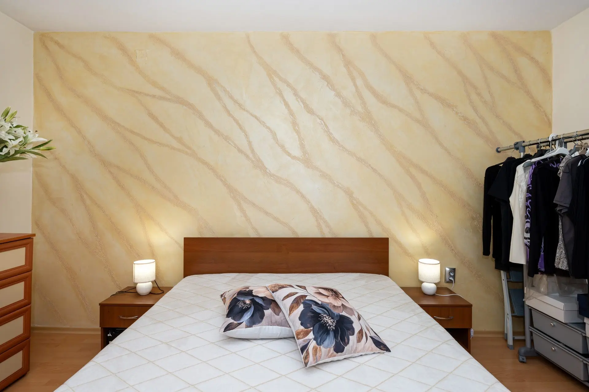
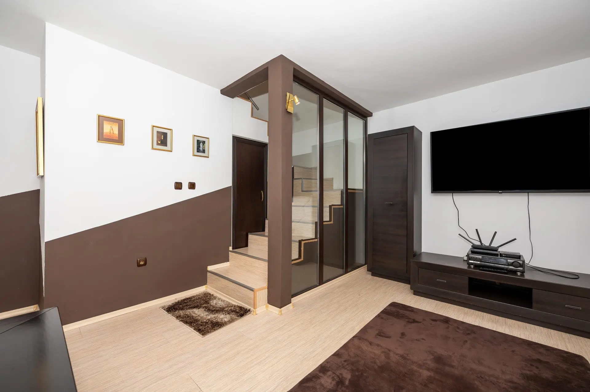
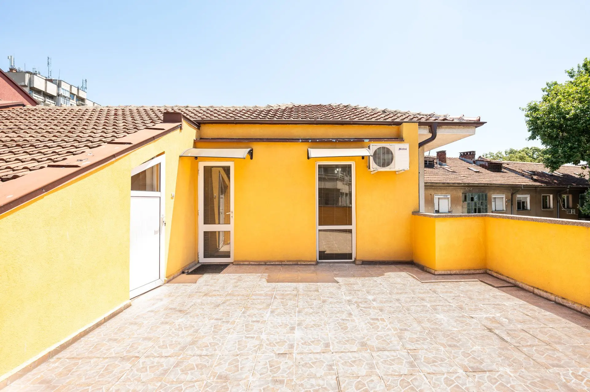
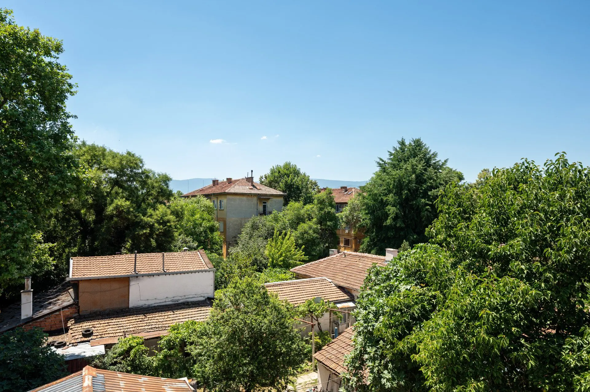
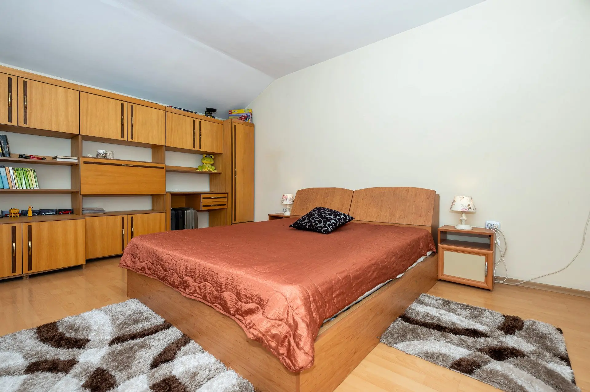
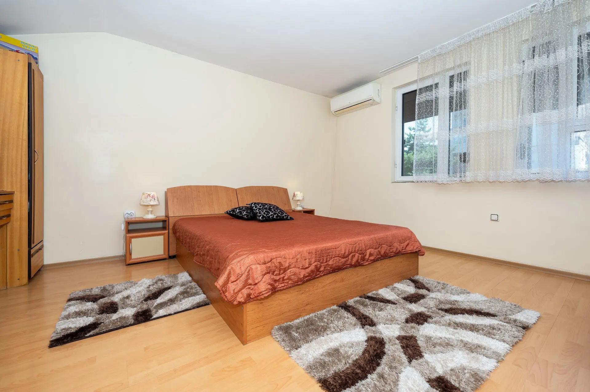
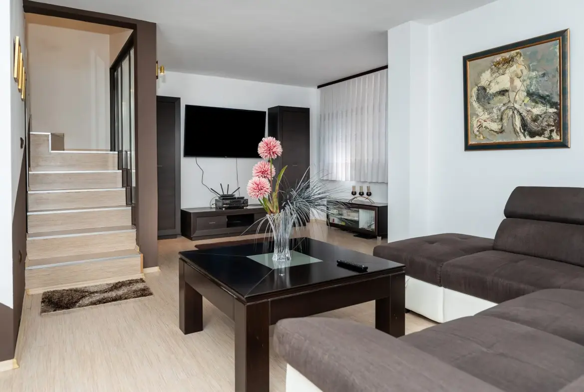
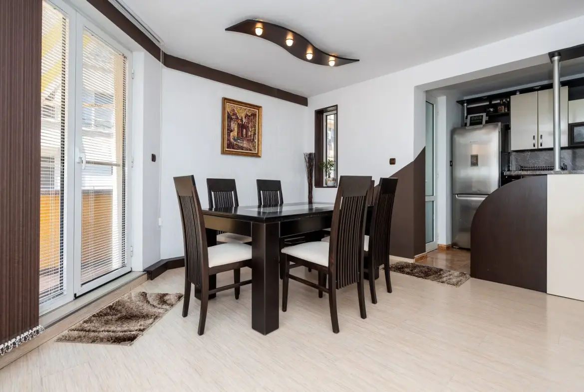
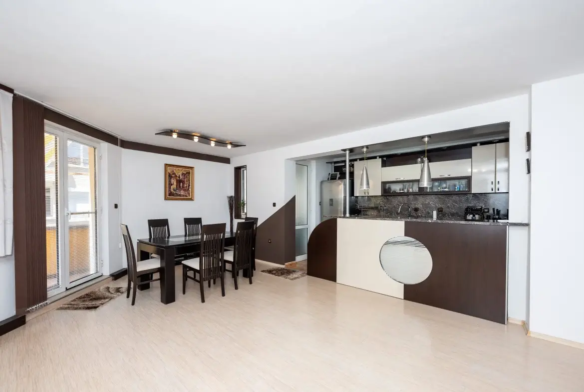
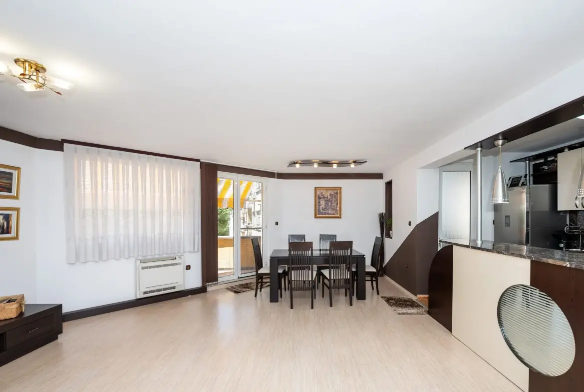
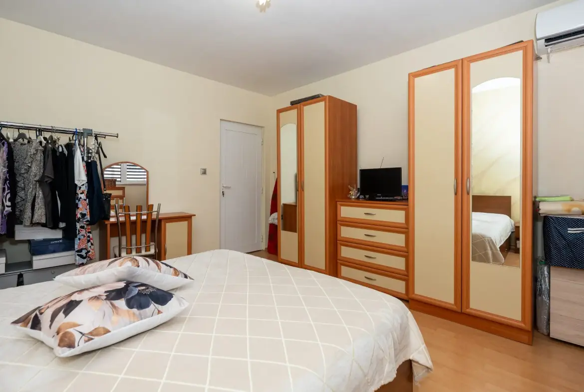
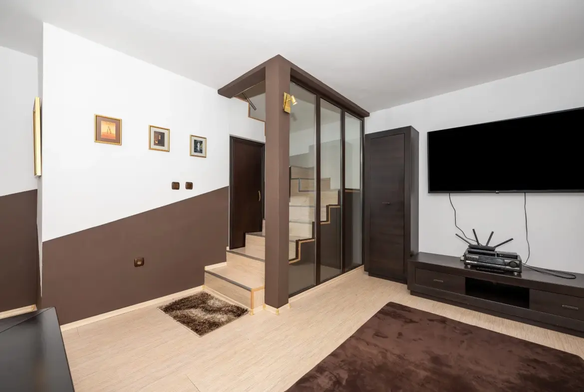
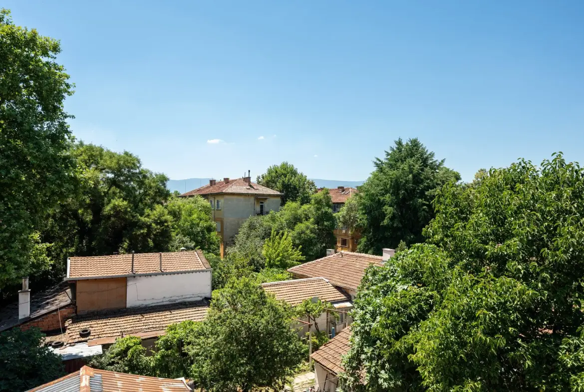
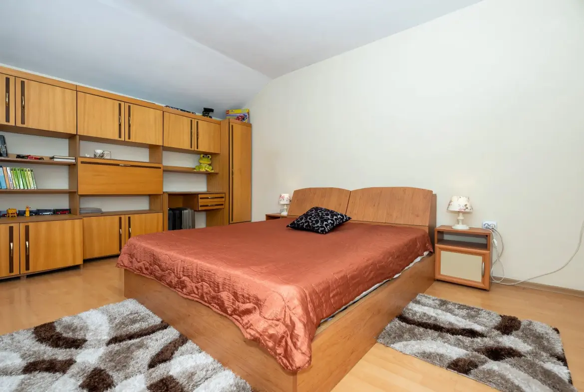
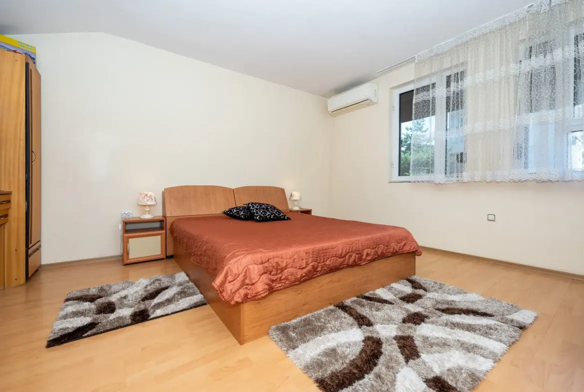
A spacious three-bedroom duplex with a bright living area featuring a dining room and kitchenette, an additional cooking area, three bathrooms with toilets, a laundry room, and three terraces. One of the terraces offers the opportunity to create a relaxation area with a barbecue corner and a small pool.
The attic space provides additional area for storage or other practical uses.
The building was completed in 2009 and features exterior thermal insulation, aluminum window frames with thermal breaks, and tinted double-pane windows.
Total gross floor area: 557 sq. m.
Lot size: 218 sq. m.
There is an option to purchase an adjacent property with an area of 196 sq. m., which offers additional potential for expansion and development.
A ready-to-use investment property offering a rare combination of location, size, and functionality—ideal for both personal use and generating income from several independent units.
PROPERTY HIGHLIGHTS:
Ref. No. 8094
Related Documents
Property Details
-
Property ID SBG-3005
-
Price 1,090,000€
-
Property Size 557 m²
-
Property Status For Sale
-
Property Type Commercial
Amenities
Location
Similar Listing
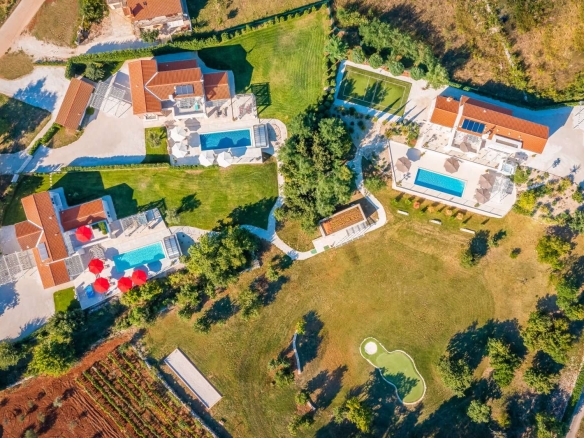
Traditional Istrian Style Villa, Morfardini, Istria
- Price on Request
- Beds: 3
- Baths: 2
Complex Of Three Luxury Villas, Rezanci, Istria
- Price on Request
- Beds: 15
- Baths: 6
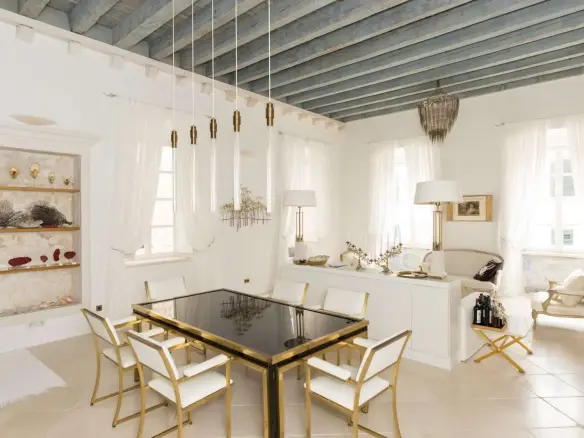
Unique Property In The Old Town Dubrovnik, Dubrovnik
- Price on Request
- Beds: 3
- Baths: 3
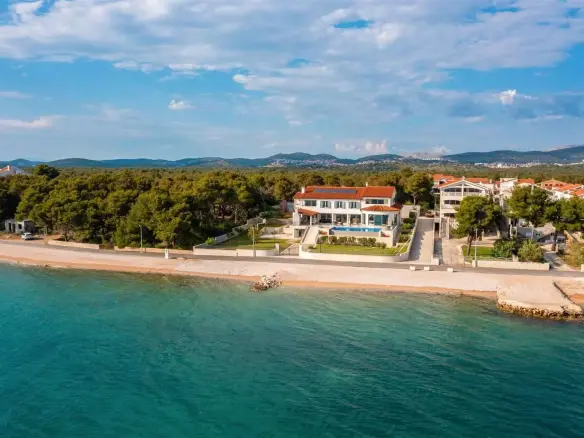
Seafront Luxury Villa, Sibenik
- Price on Request
- Beds: 9
- Baths: 7
Development Land With Building Permits, Sveti Petar U Sumi
- Price on Request
Waterfront Villa With Pool, Kolocep, Dubrovnik
- Price on Request

- Beds: 5
- Baths: 5
Request Information
- admin