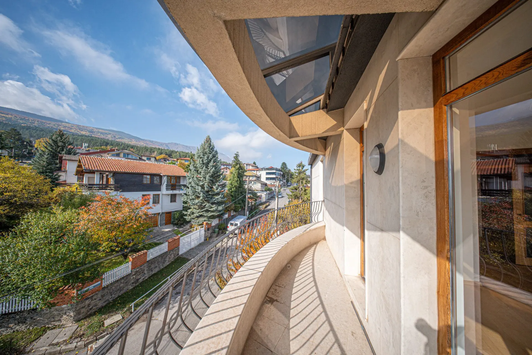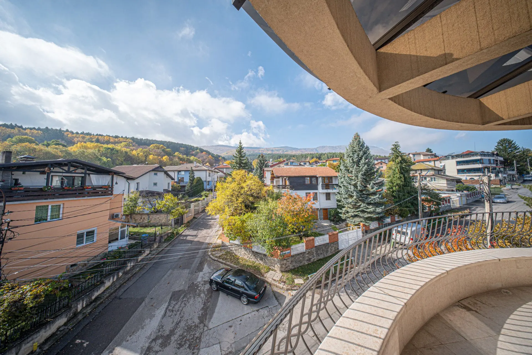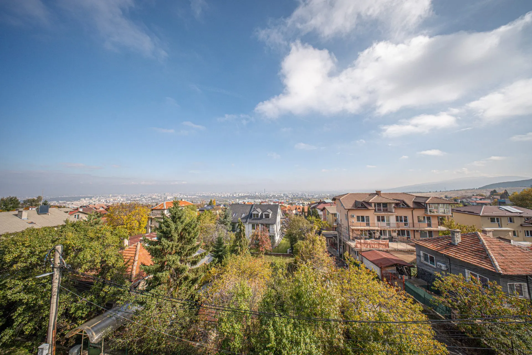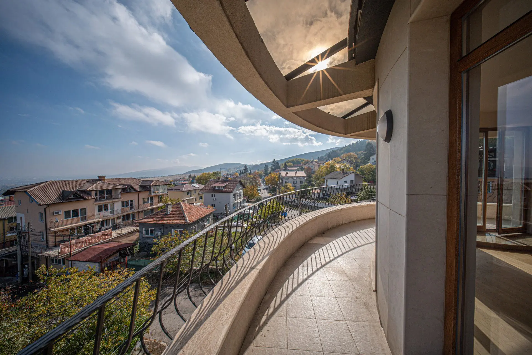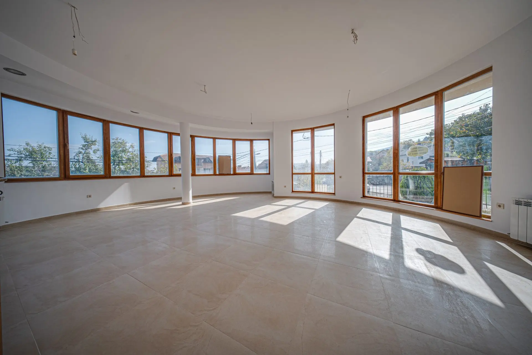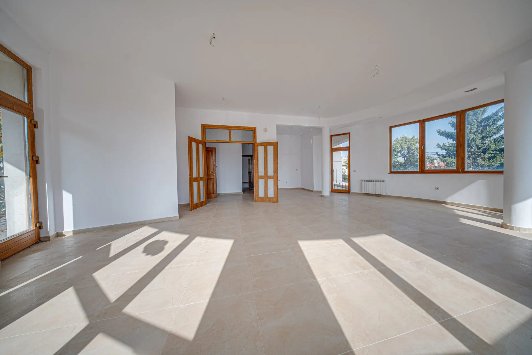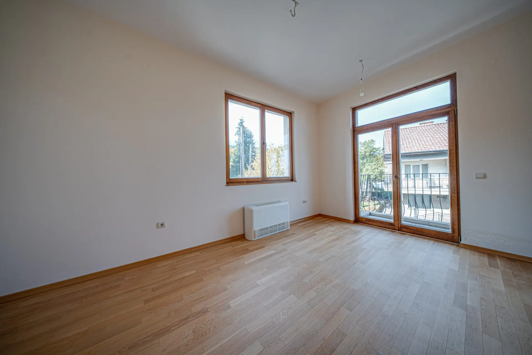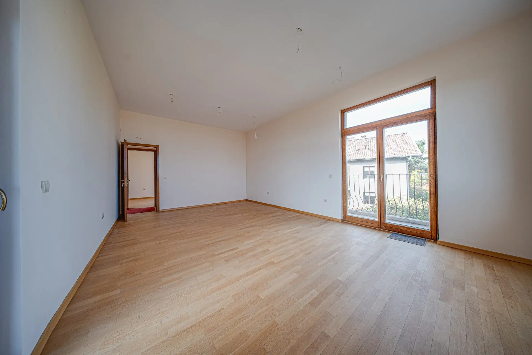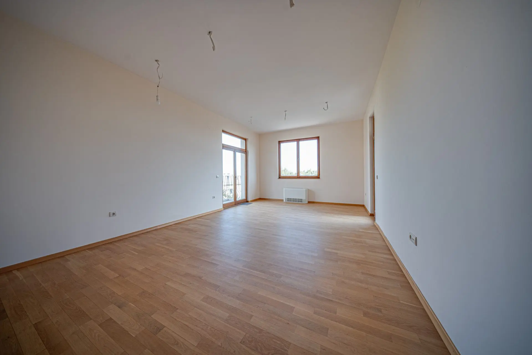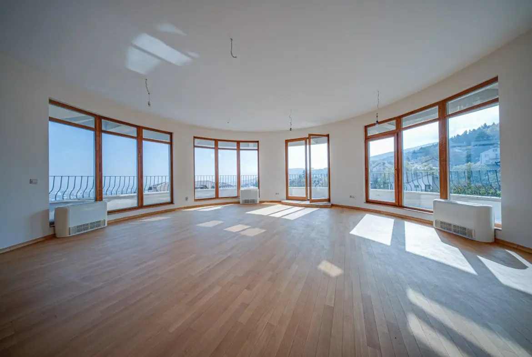
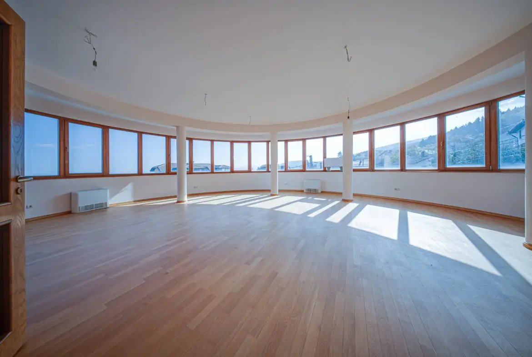
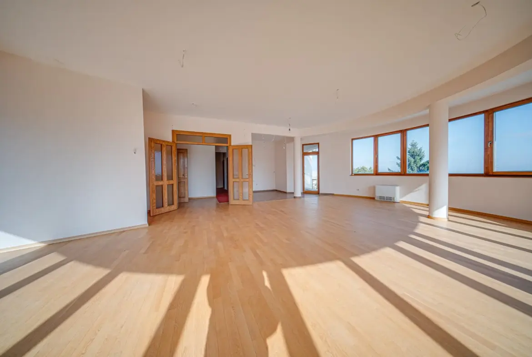
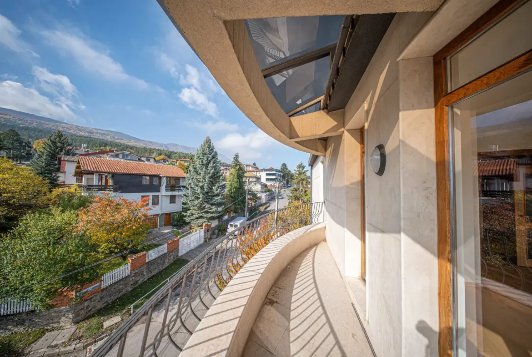
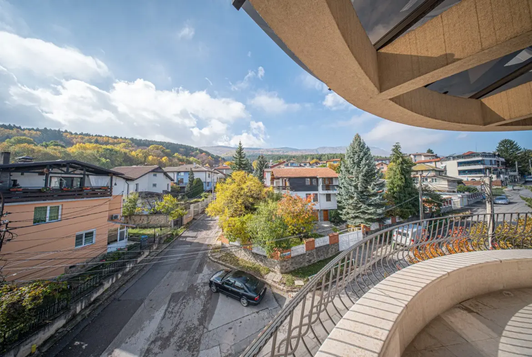
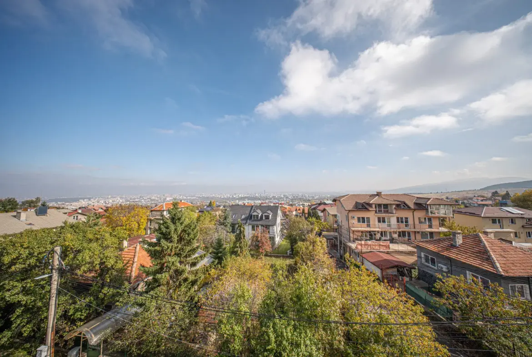
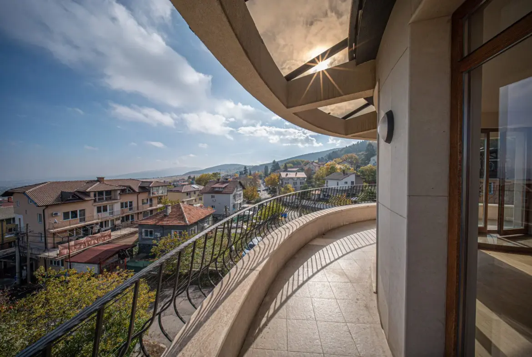
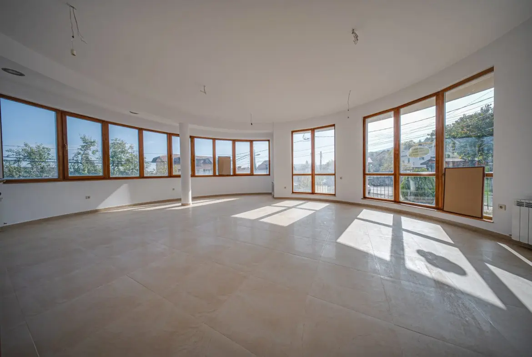
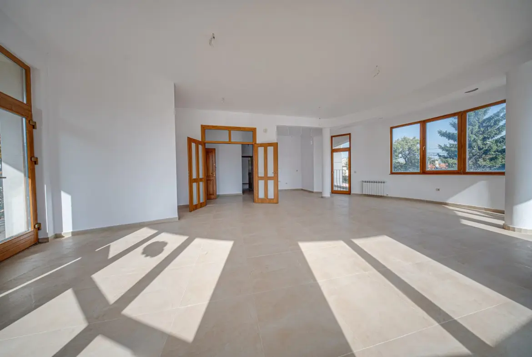
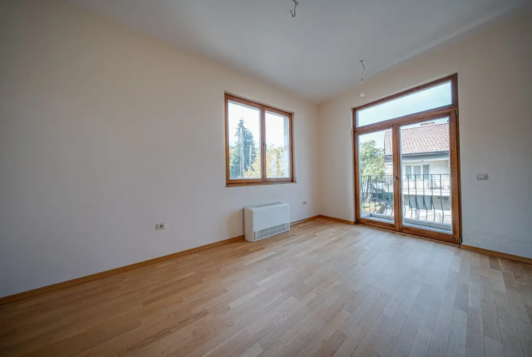
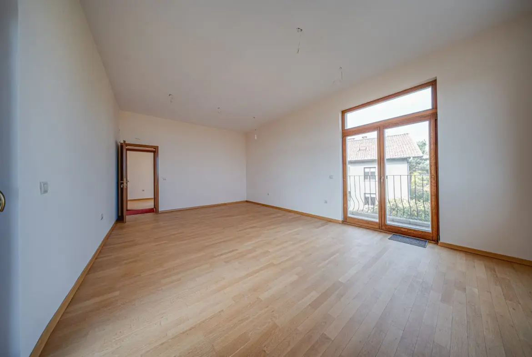
Exclusive building with panoramic views and the possibility of individual sales

Contact Agent

  • Commercial
    Property Type
  • 580 m²
    Area Size

About this Property

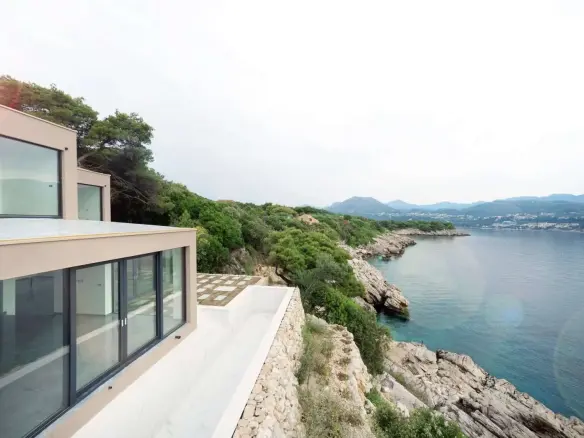
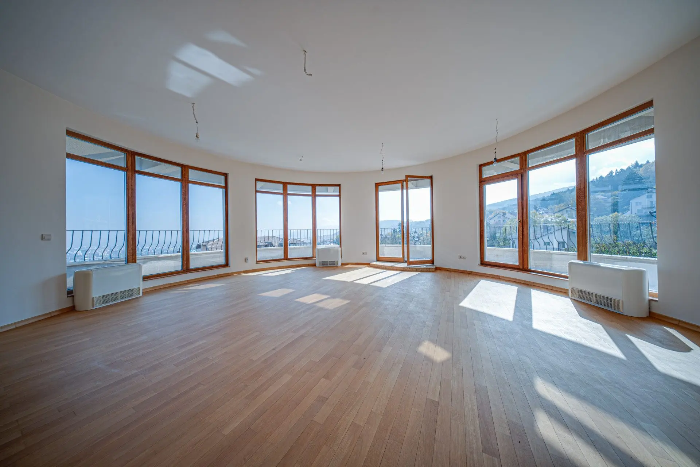
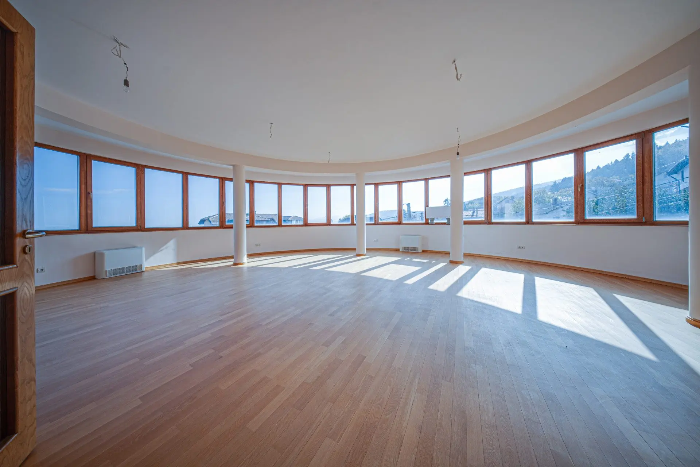
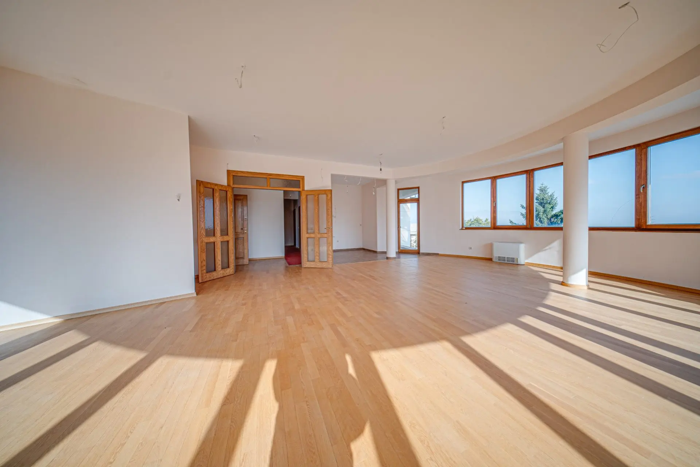
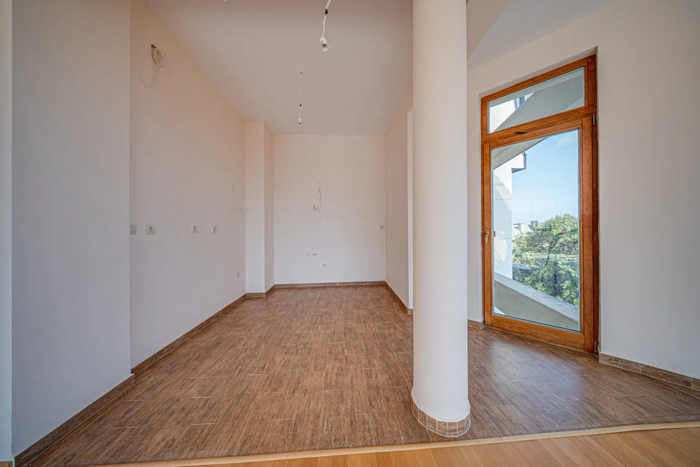
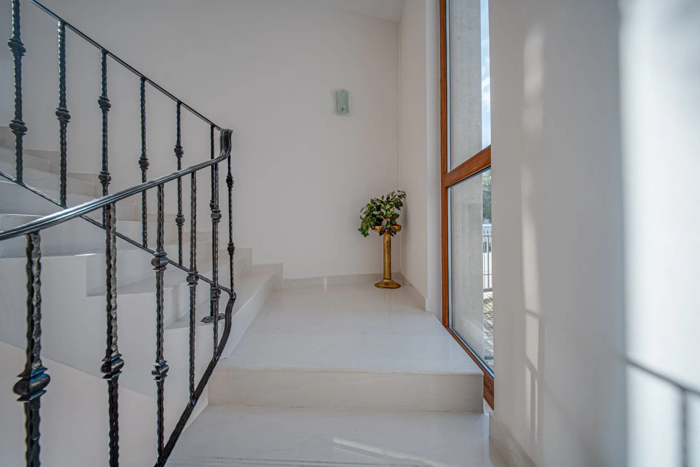
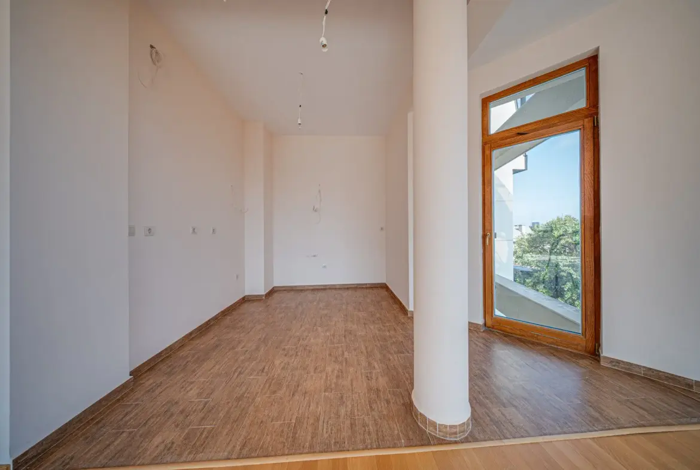
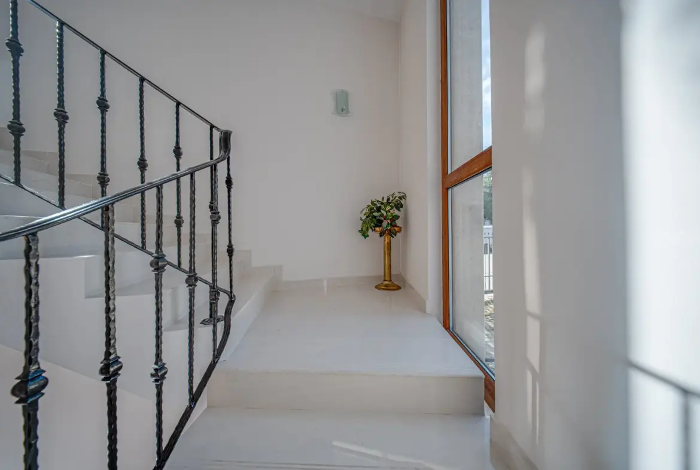
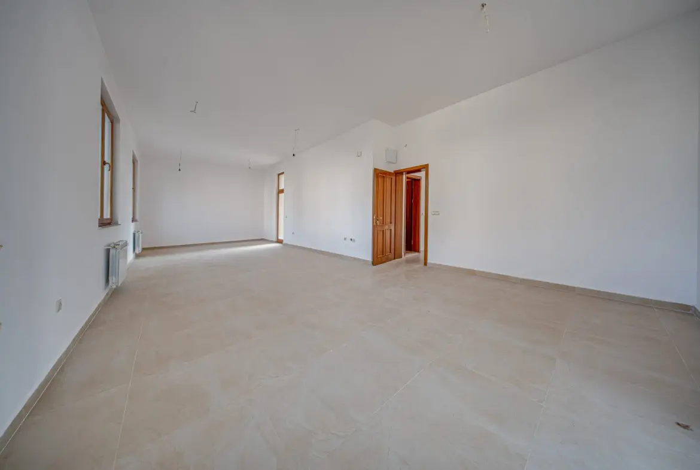
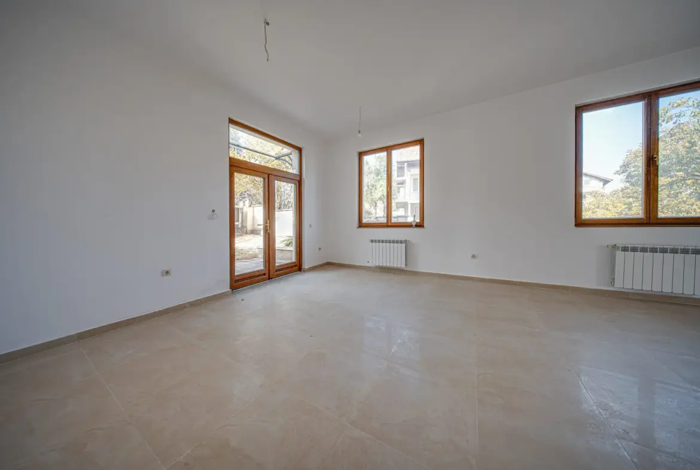
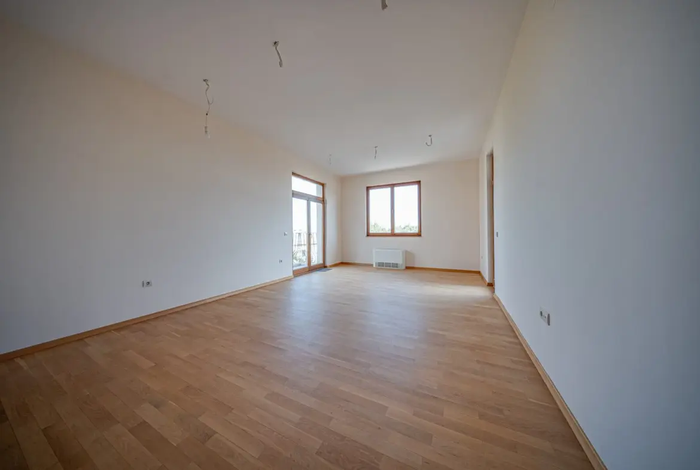
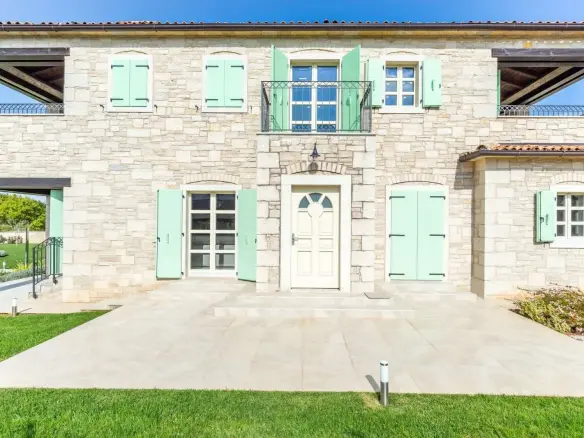
BULGARIA SOTHEBY’S INTERNATIONAL REALTY is pleased to present to your attention an exceptional building with unique potential, built in 2016, with the status of a multi-family residential building. The property is located in a prestigious and quiet part of Sofia, with easy access to main boulevards and the city center.

PROPERTY FEATURES

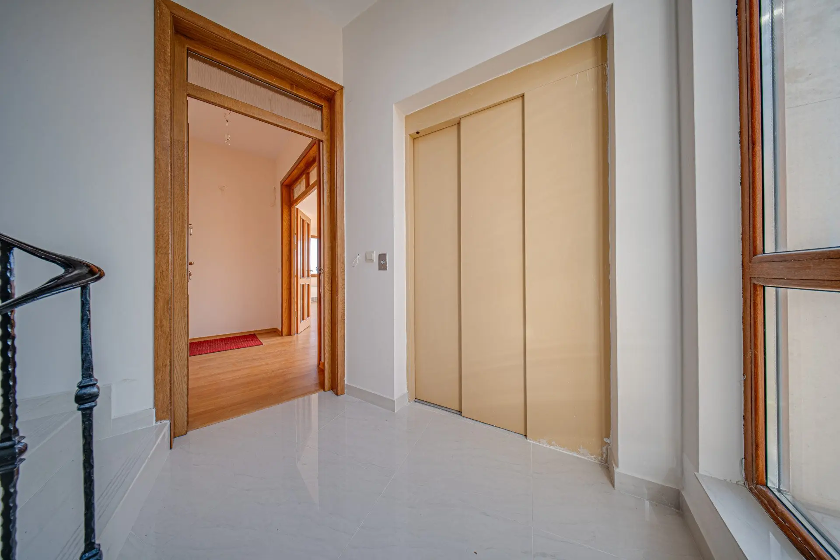
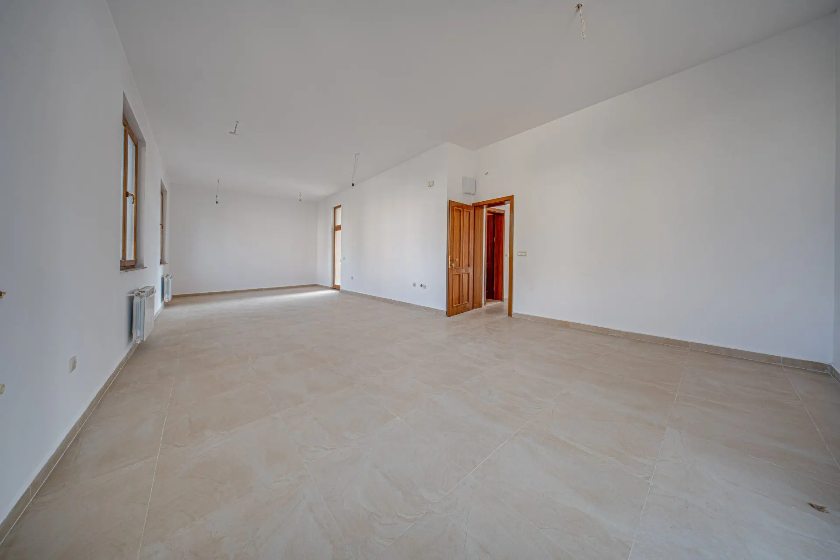
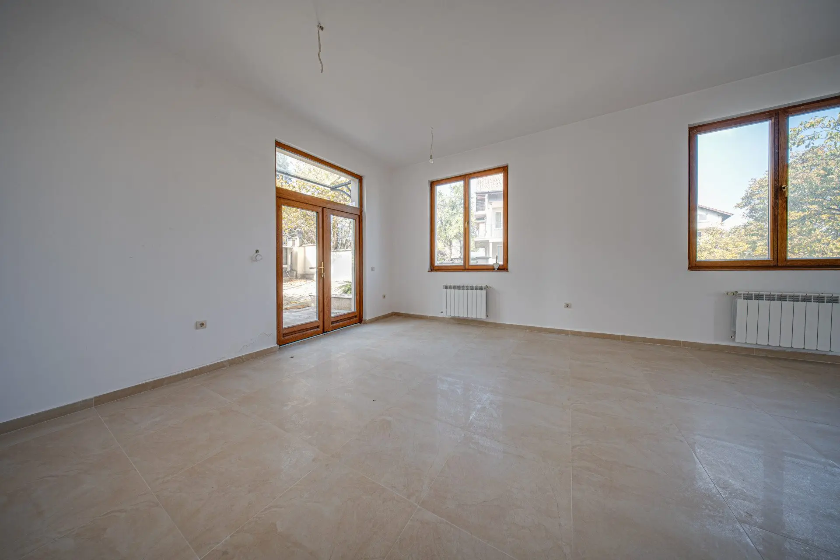
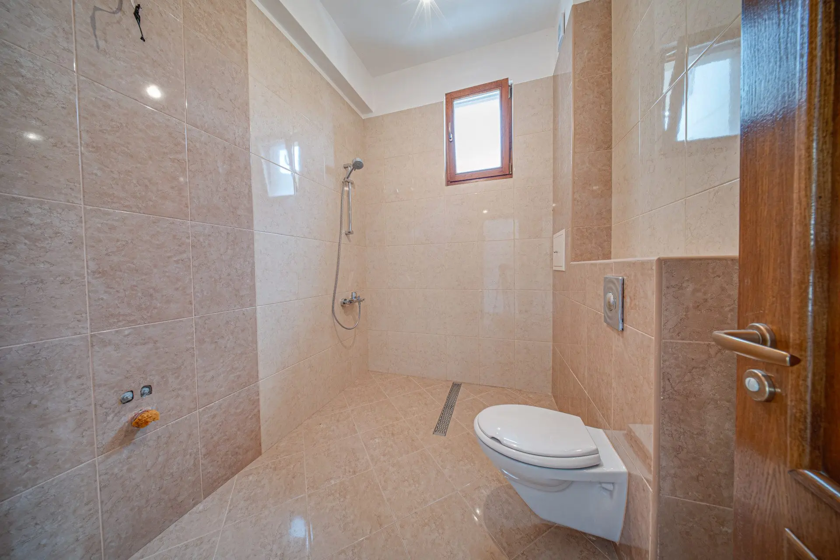
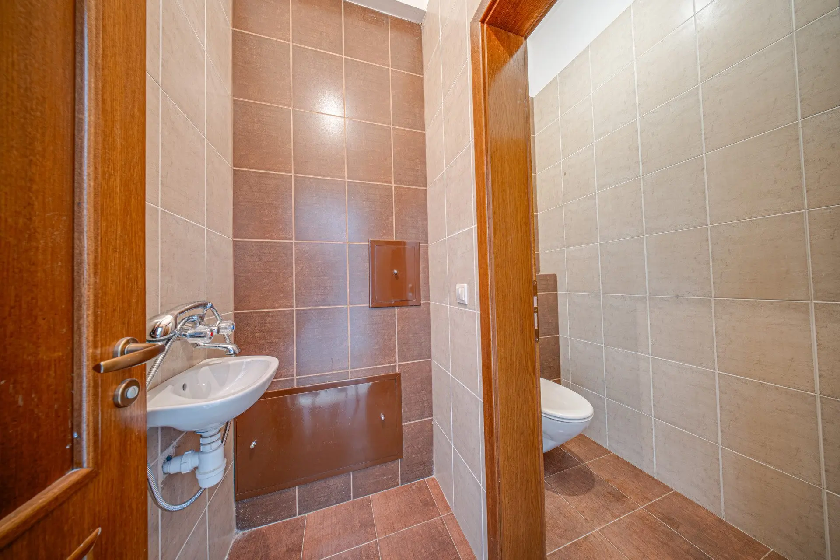
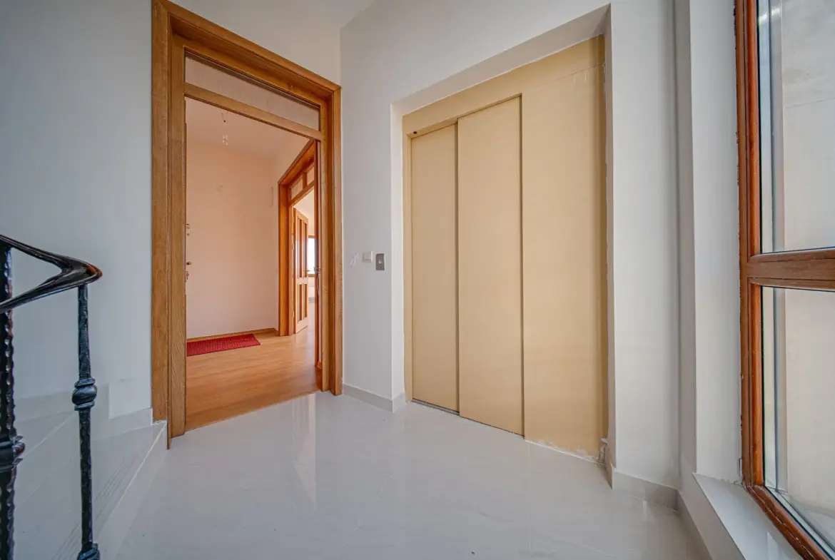
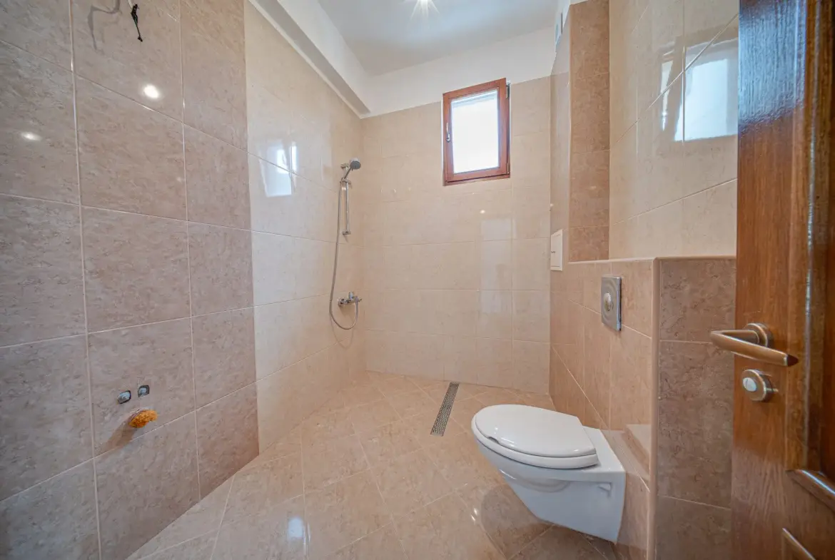
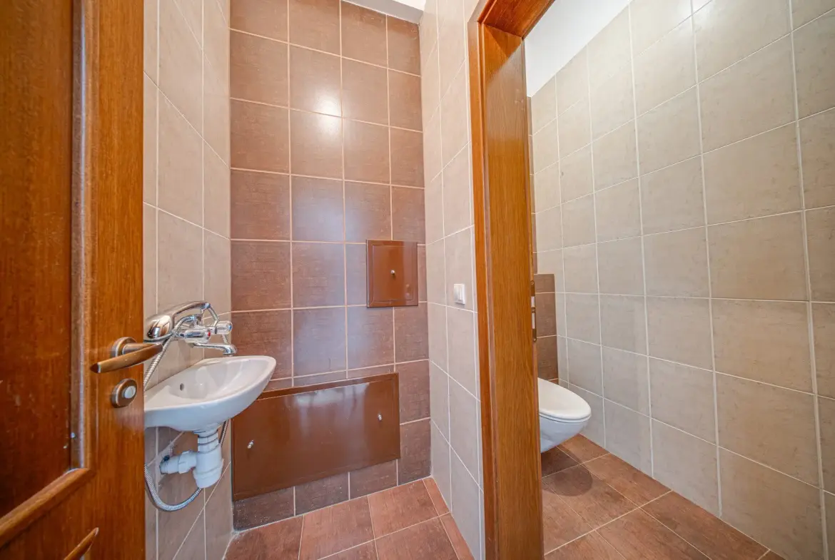
It is built on 4 floors with a total area of ​​580 sq.m. on a plot of 400 sq.m.

The division by floors is as follows:

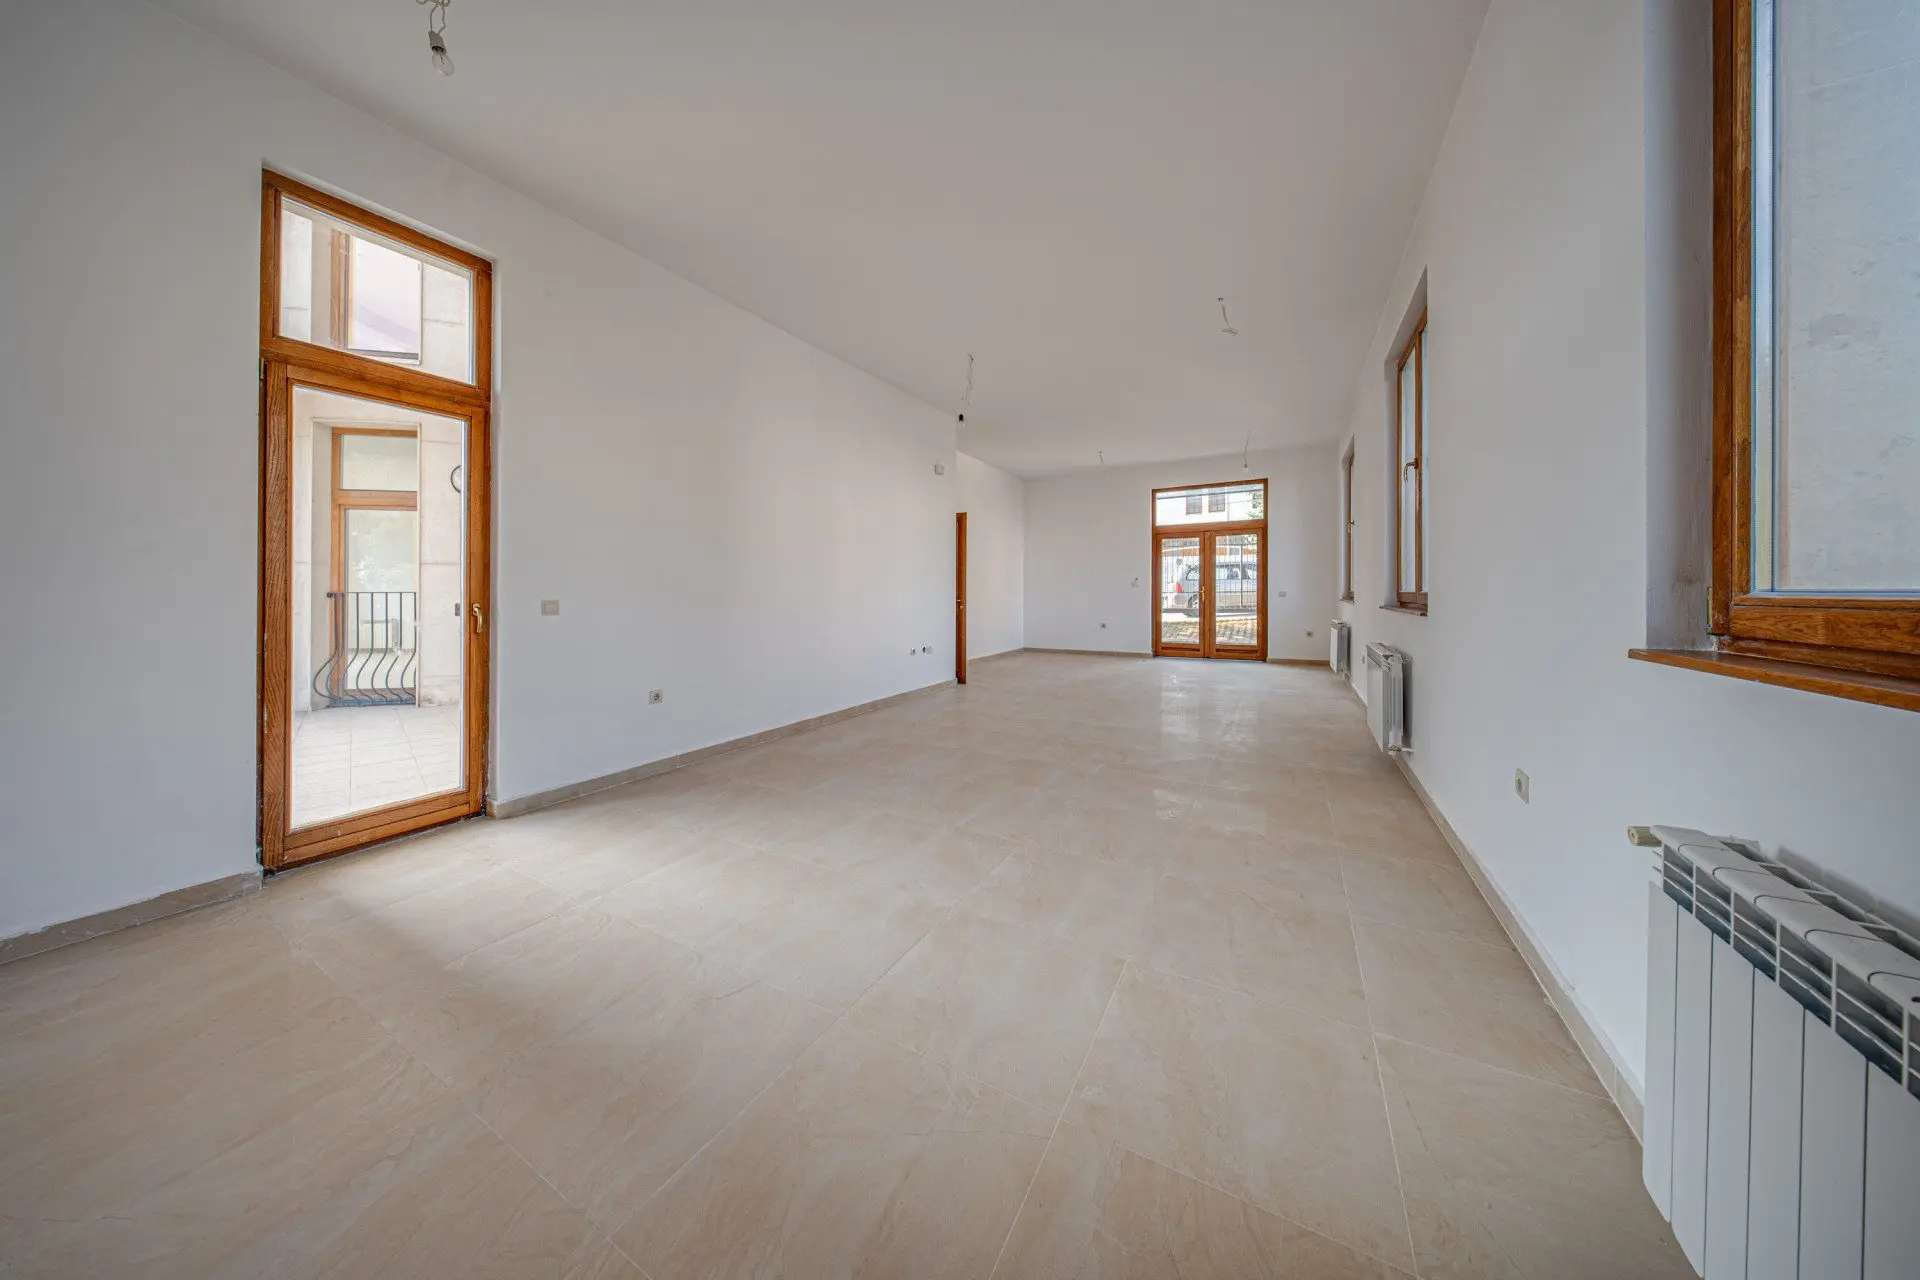
Ground floor: 137.23 sq.m.

1st floor: 125.50 sq.m.

2nd floor: 162.58 sq.m.

3rd floor: 154.42 sq.m.

The open areas are 90 sq.m.

The building has 3 garages and 4 parking spaces.

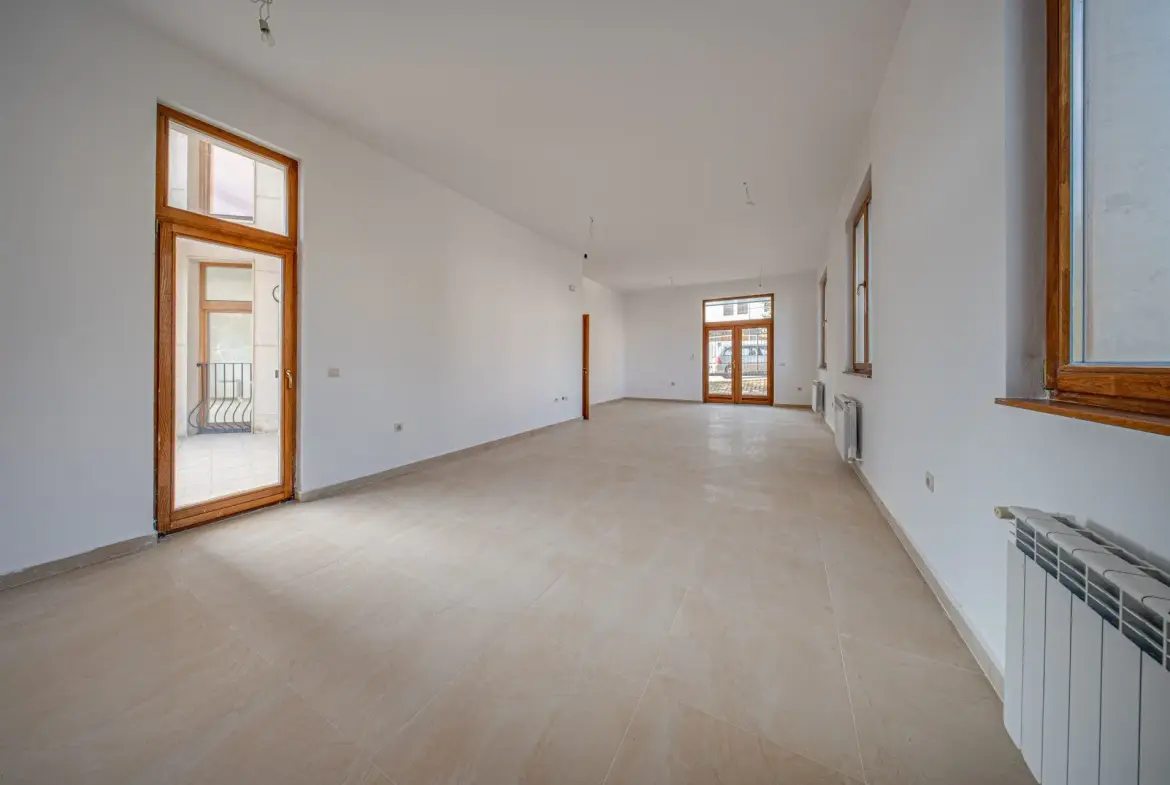
The planned possibility of distribution into four separate apartments, as well as individual sales of separate floors and garages, make this building an extremely attractive opportunity for both investment and personal use.

PROPERTY ADVANTAGES

The property offers excellent flexibility and can be adapted according to the needs of the new owner - it is suitable for a kindergarten, medical center, clinic, family hotel, office building, company representative office, restaurant, beauty center or family residence.

Ref. No. 7747

Related Documents

Property Details

  • Property ID SBG-2380
  • Price 1,377,099€
  • Property Size 580 m²
  • Property Status For Sale
  • Property Type Commercial

Amenities

Location

Request Information