







Luxury house in a new premium complex in the Dragalevtsi area

Contact Agent

  • Single Family Home
    Property Type
  • 5
    Bedrooms
  • 5
    Bathrooms
  • 937 m²
    Area Size

About this Property

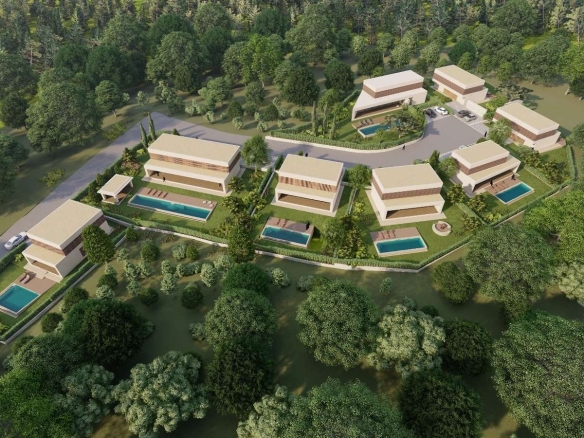
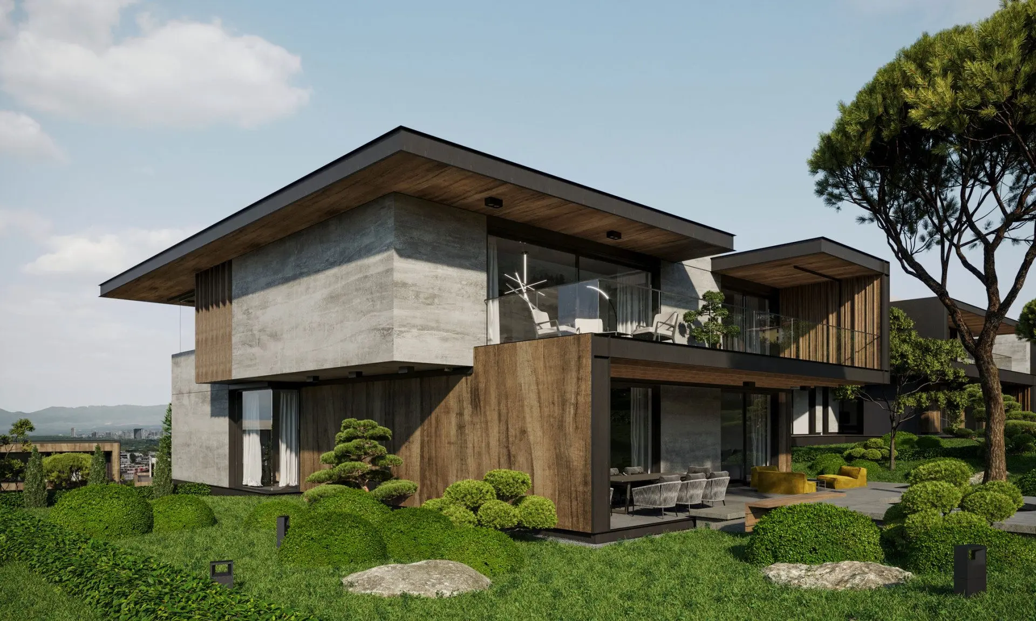
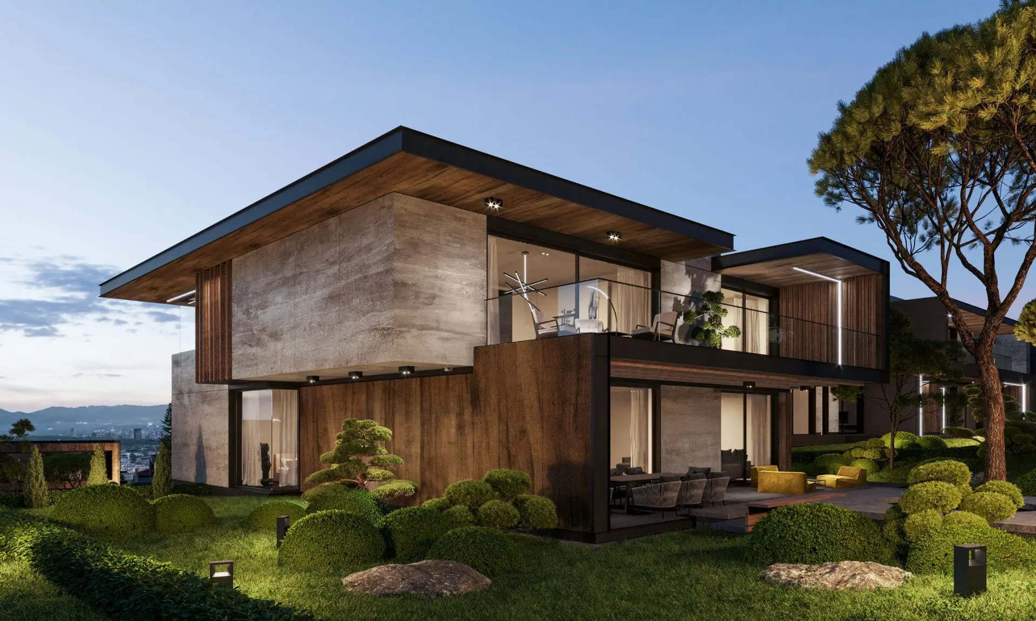
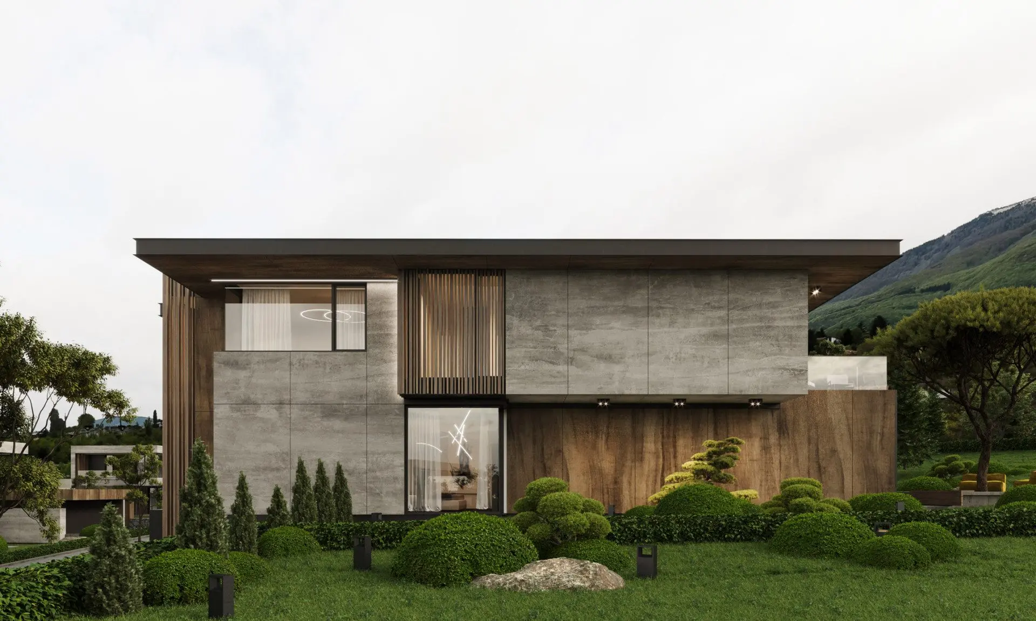
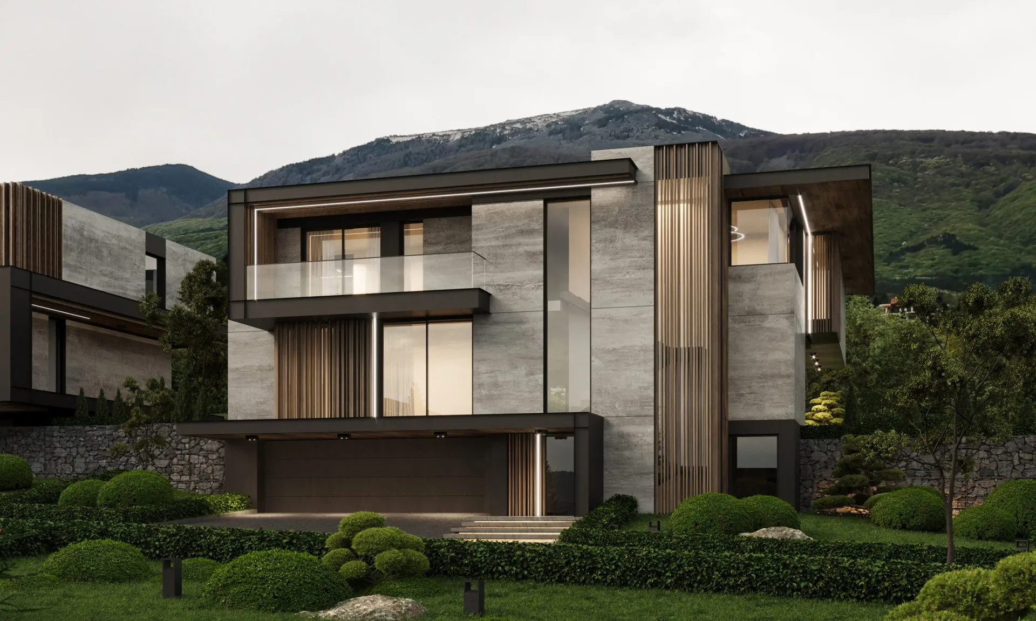
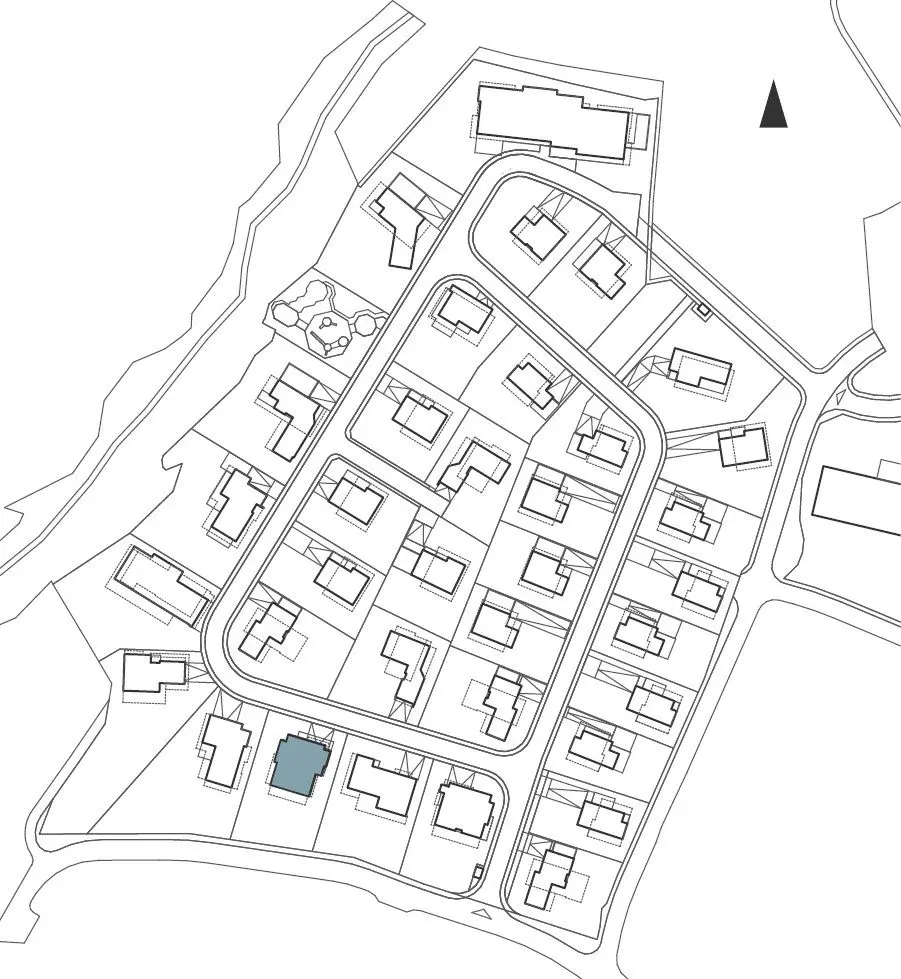
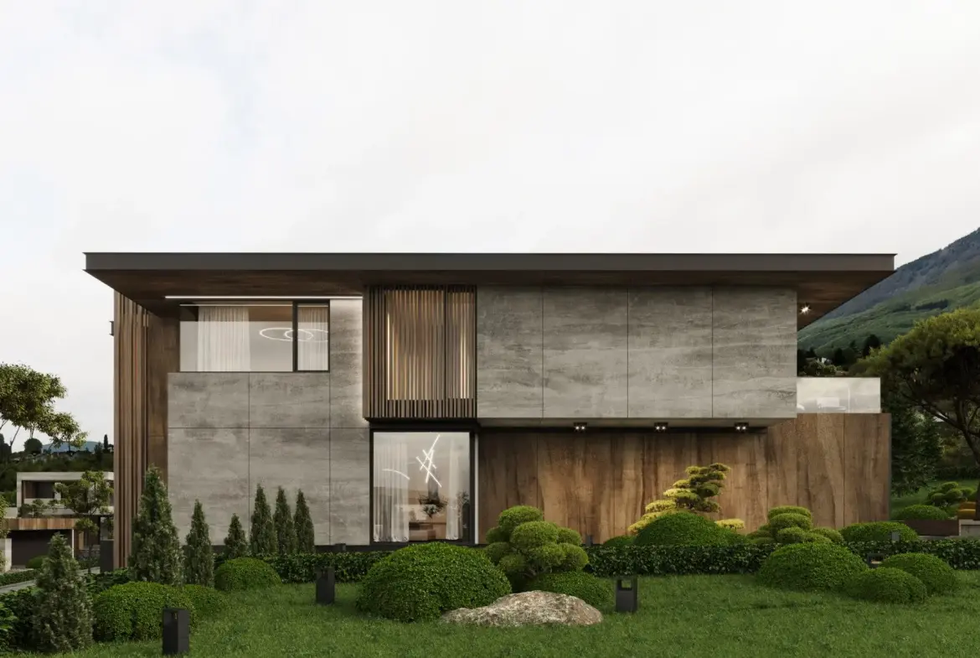
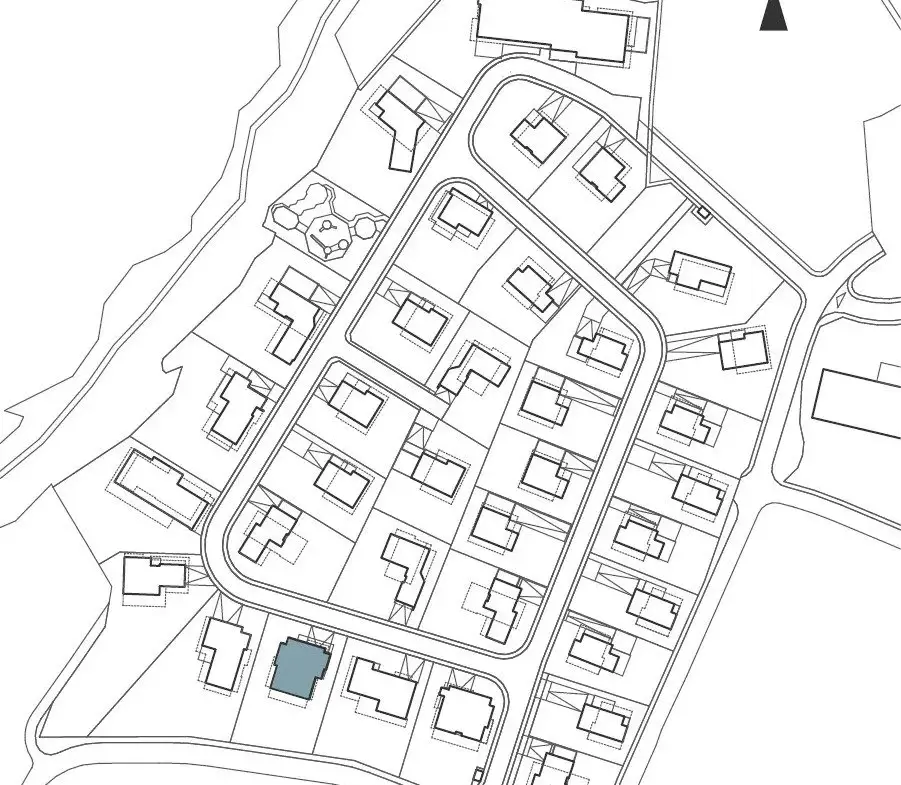
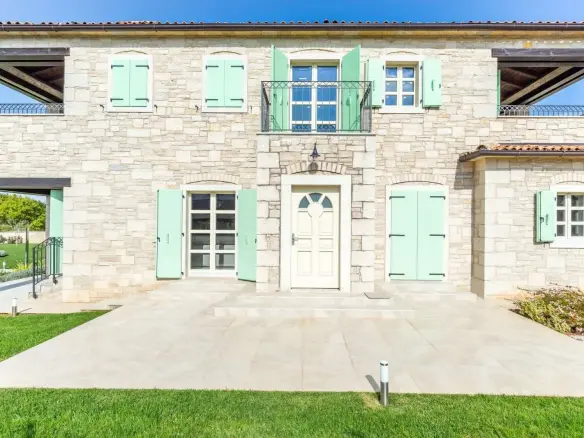
BULGARIA SOTHEBY’S INTERNATIONAL REALTY is pleased to present to your attention an exceptional single-family house in a new premium complex in the Dragalevtsi district, Botanical Garden area, Sofia. The complex is the work of a leading investment company and combines modern luxury and comfort in harmony with nature. It includes 33 single-family residential buildings, one multi-family residential building, a recreation area and an area with a playground and a shed.

PROPERTY FEATURES

HOUSE AREA: 937.22 m2

PLOT AREA: 1235.92 m2

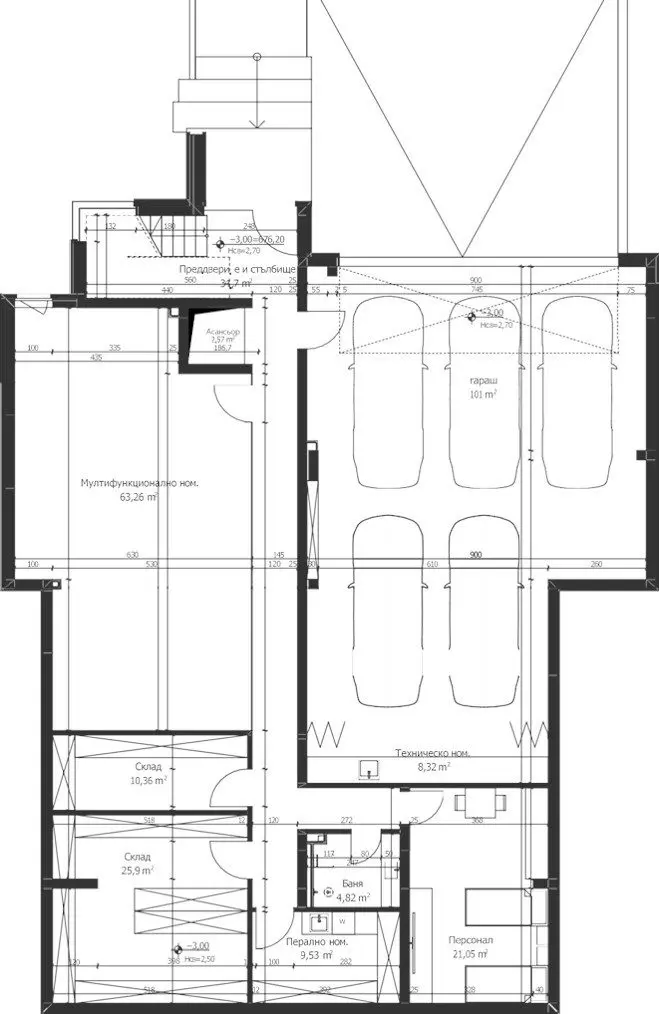
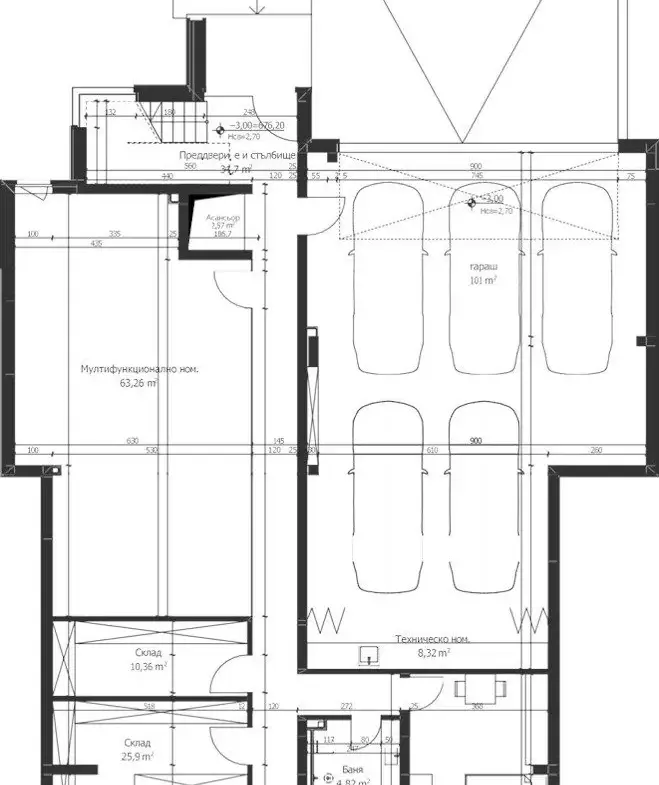
Basement: 311.59 m².
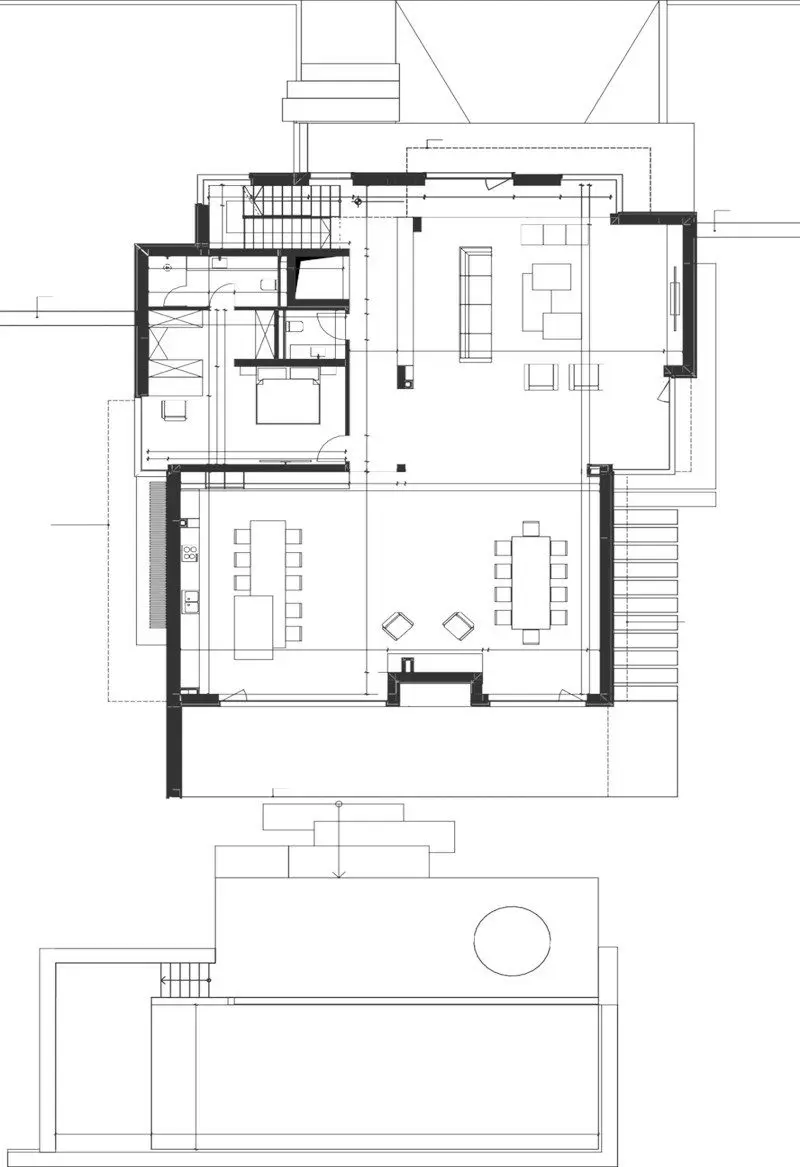
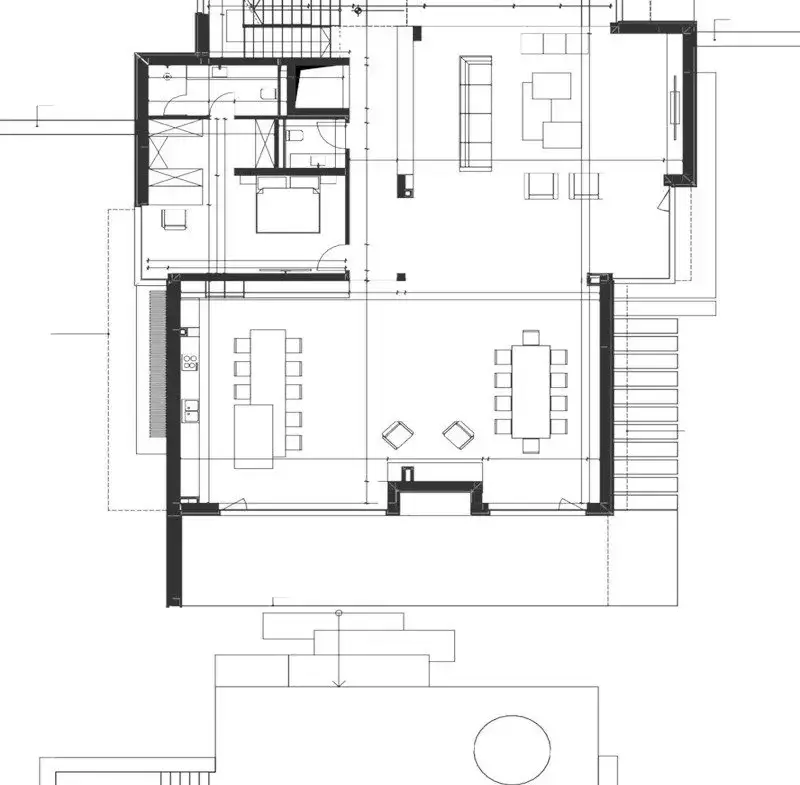
Ground floor: 272.13 m² + ground floor veranda: 52.78 m².
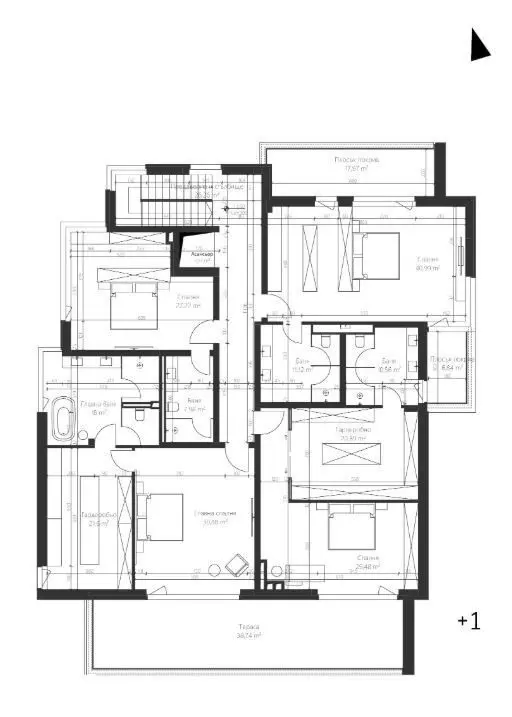
First floor: 328.69 m² + heated terrace: 24.81 m².

The offered house is located in the southern and highest part of the complex with an approach to the property from the north and a yard south of it.

The house is on three levels, two above ground and one underground. The pedestrian and car access to the house is from the basement.

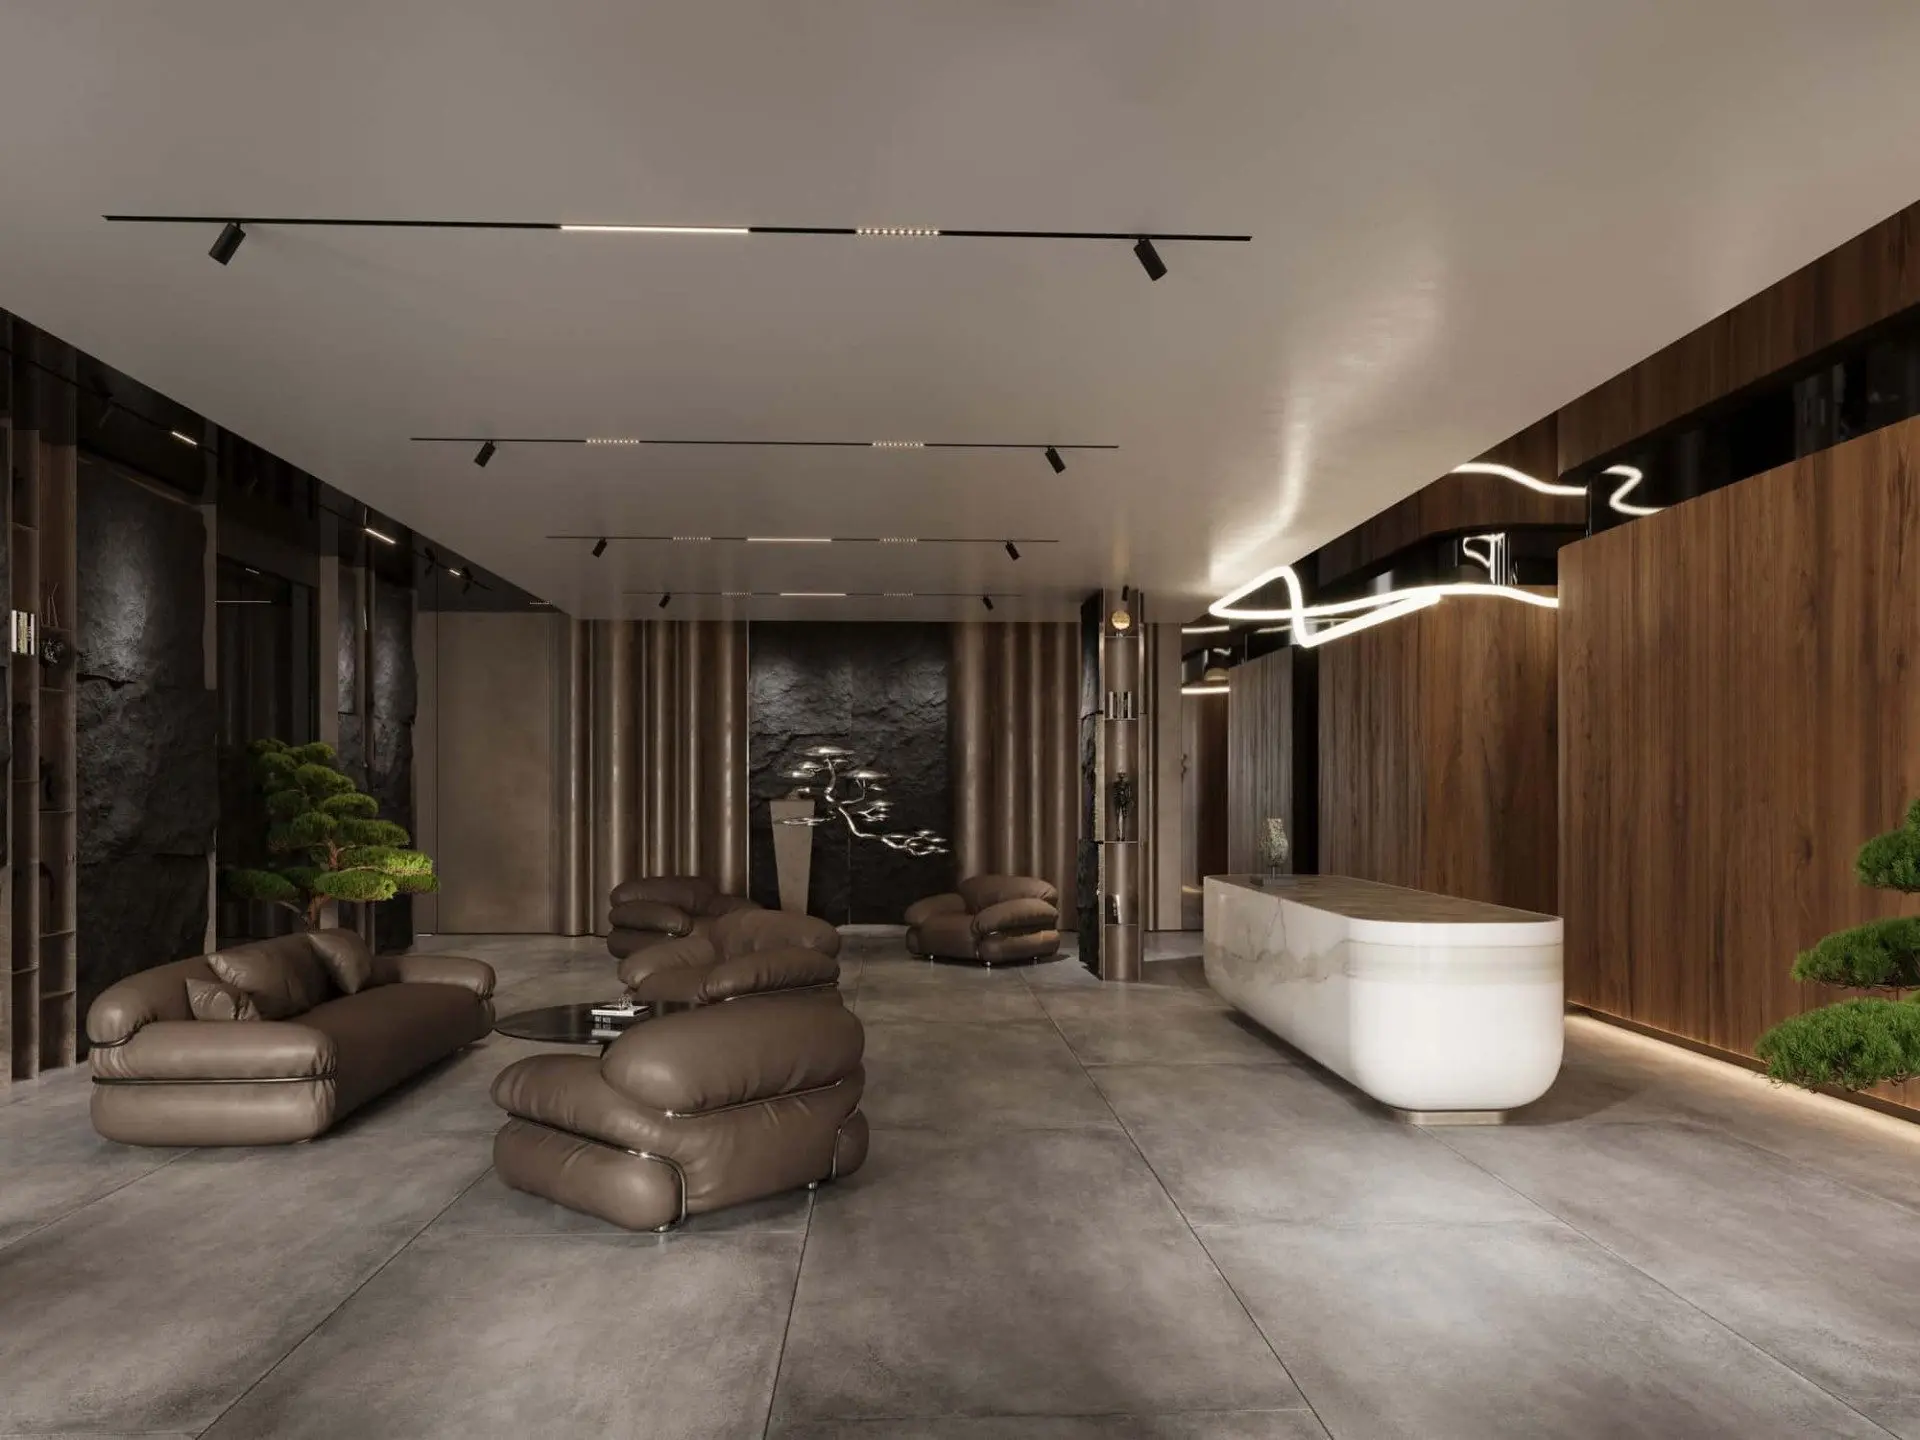
Layout: the house has 5 bedrooms, 5 bathrooms, living room with kitchen and dining room, office, multifunctional room, service rooms (warehouses, closets, wet room, staff room, technical rooms), garage for 5 cars, terraces and veranda.

ADVANTAGES OF THE PROPERTY

PROPERTY LOCATION

The complex is located at the foot of Vitosha Mountain and in close proximity to the Botanical Garden of the Bulgarian Academy of Sciences-Sofia. The location is easily accessible from the main city arteries Cherni Vrah Blvd. and Okolovraste Pat St. and is a short distance from large chain stores and restaurants.

Ref. No. 7847

Related Documents

Property Details

  • Property ID SBG-2590
  • Price 3,000,000€
  • Property Size 937 m²
  • Land Area 1235 m²
  • Bedrooms 5
  • Bathrooms 5
  • Property Status For Sale
  • Property Type Single Family Home

Amenities

Location

Request Information