Mixed use office building in the village of Lozen for sale

Contact Agent

  • Villa
    Property Type
  • 814 m²
    Area Size

About this Property

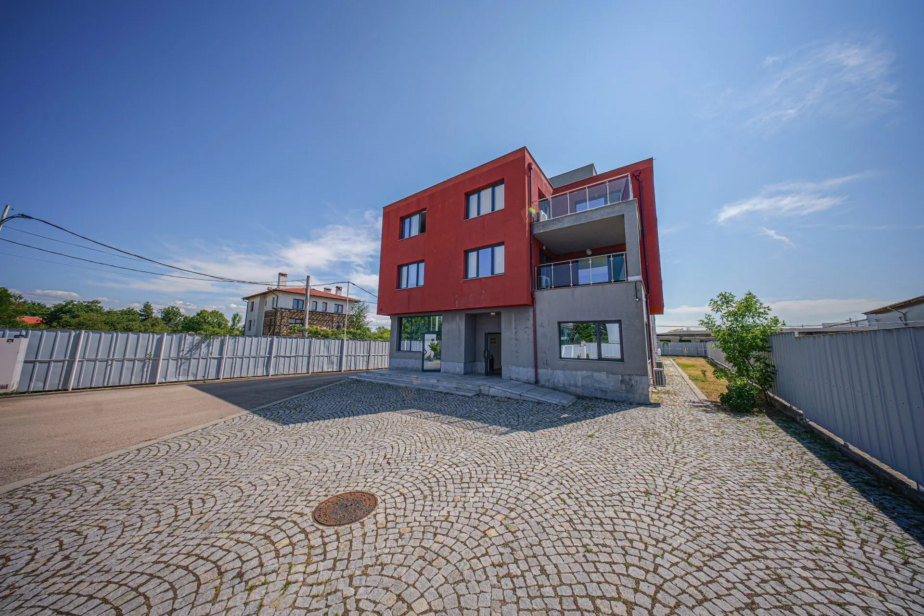
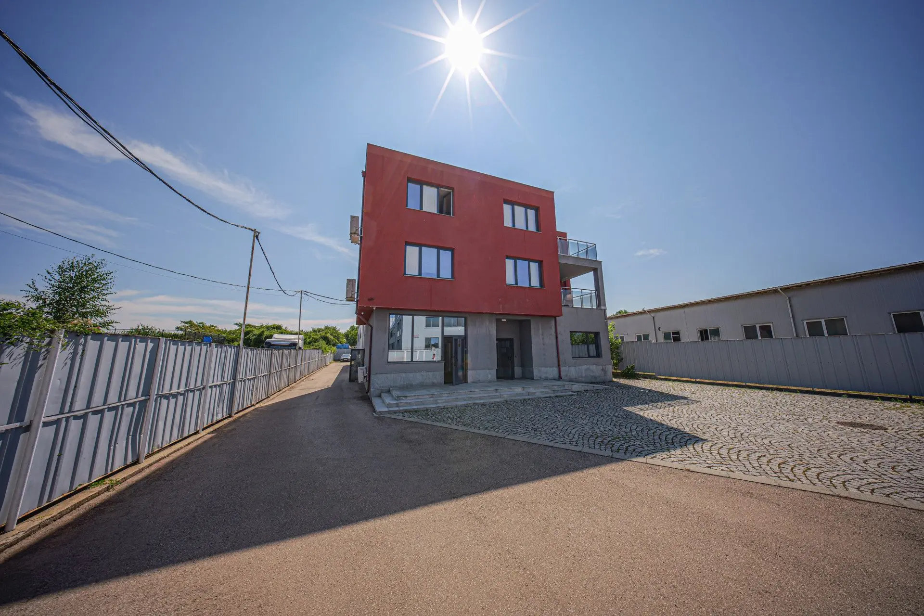
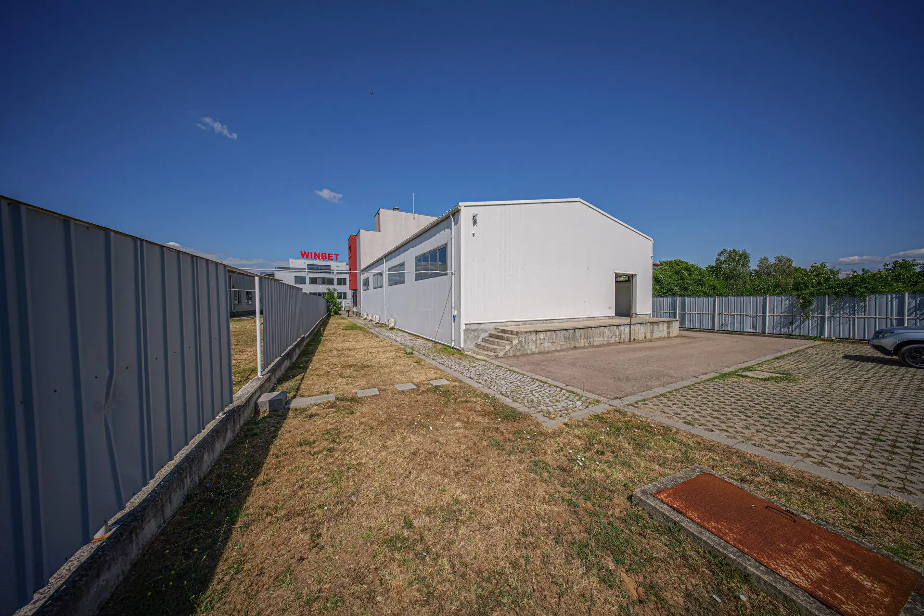
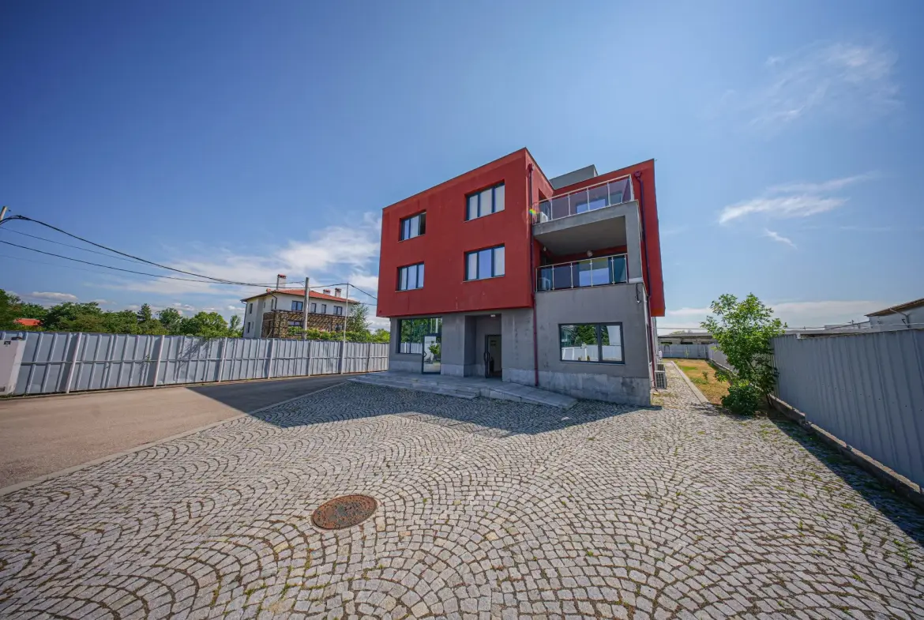
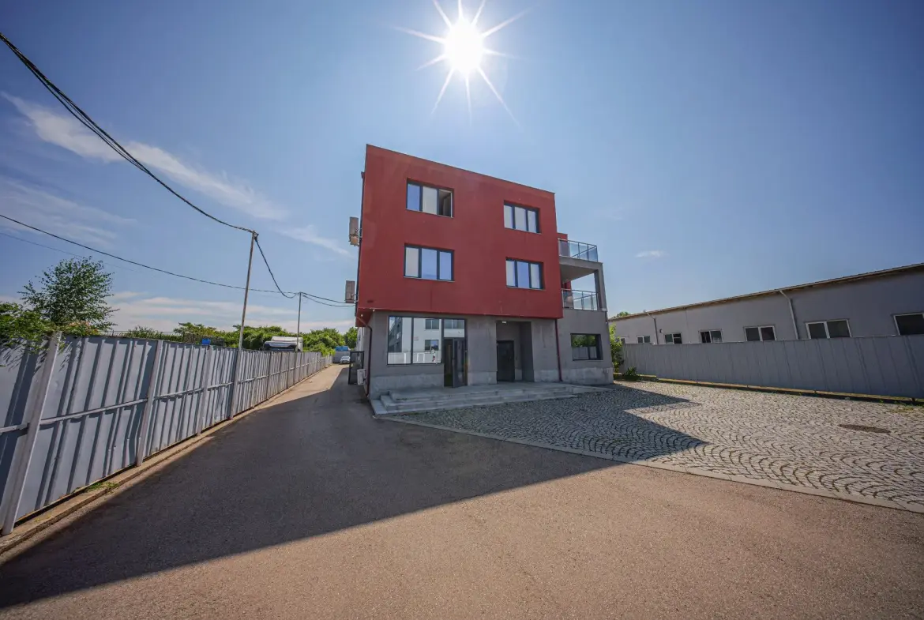
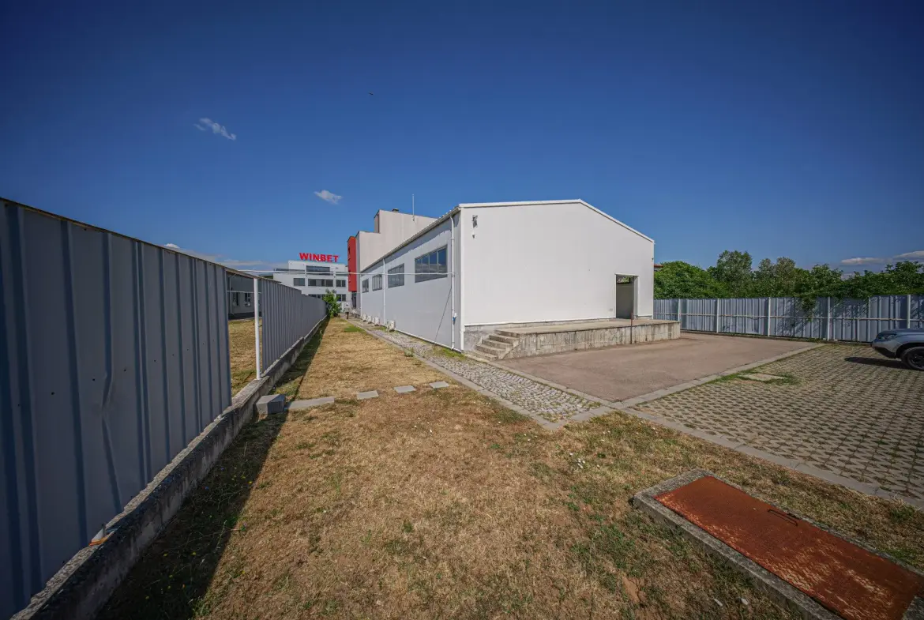
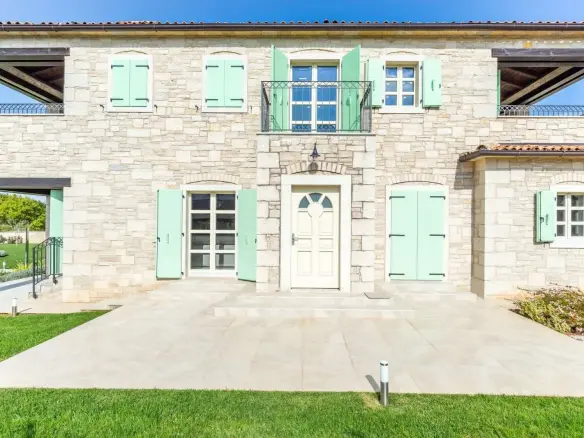
BULGARIA SOTHEBY'S INTERNATIONAL REALTY presents to your attention an administrative production building in the city of Vrana-Lozen-Triagnalnika.

PROPERTY FEATURES:

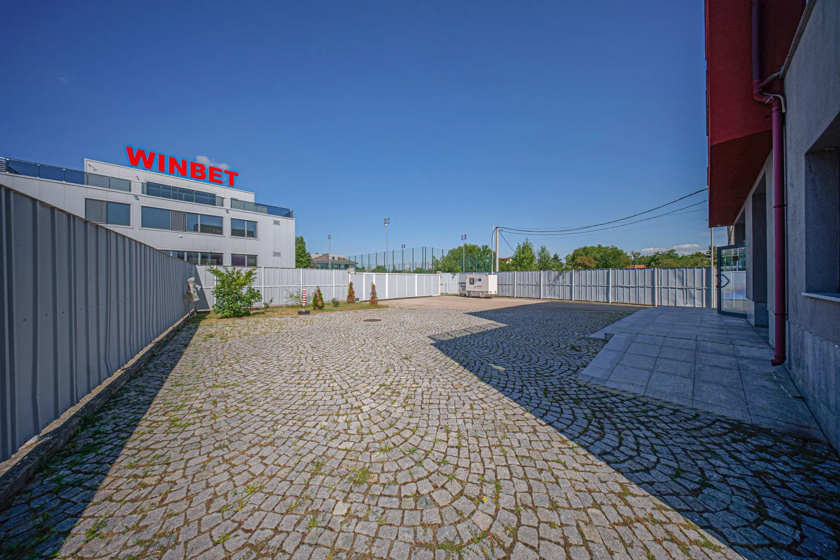
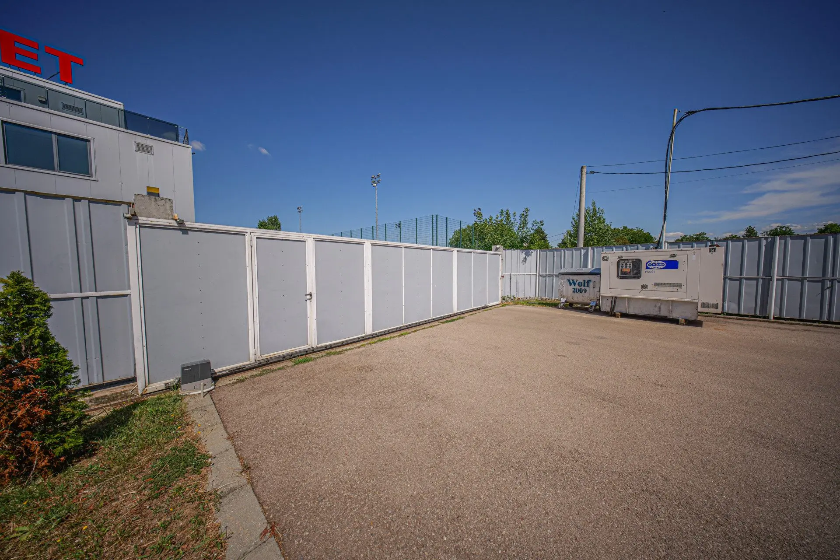
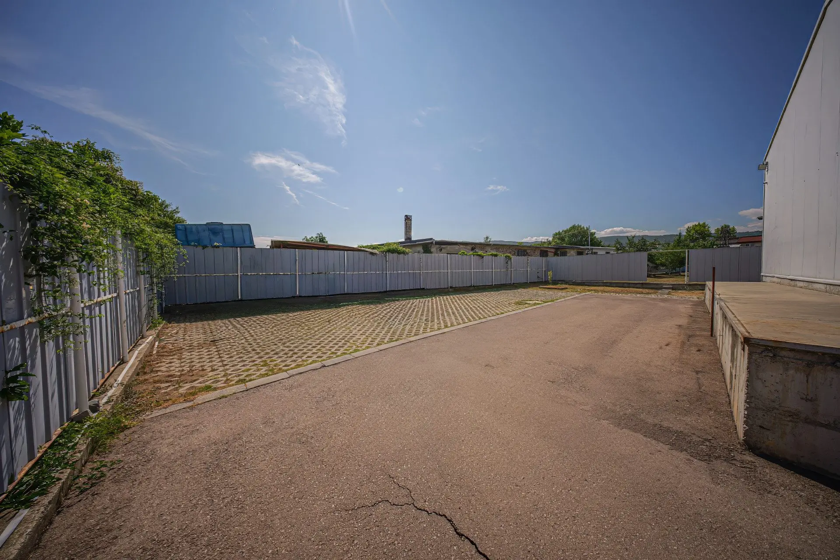
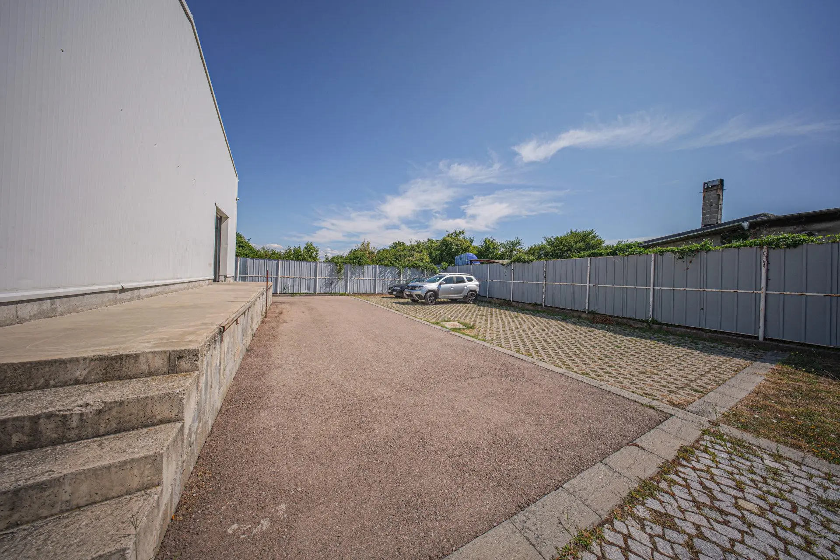
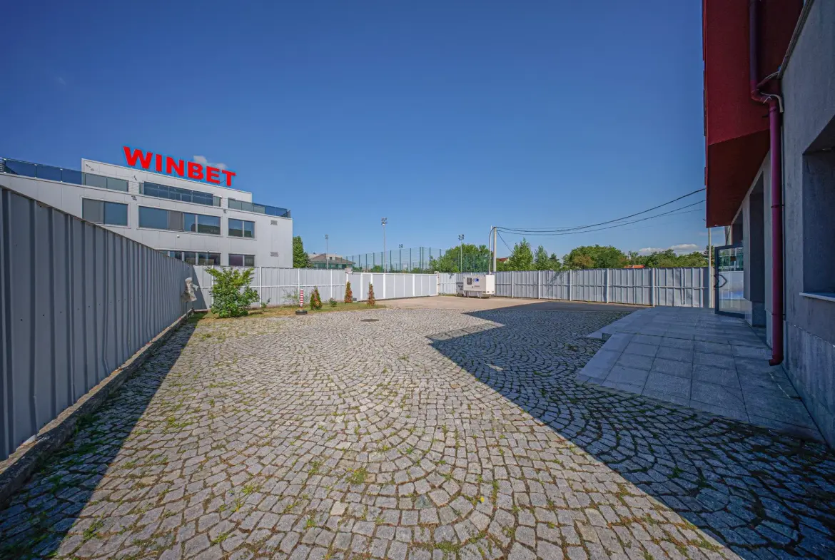
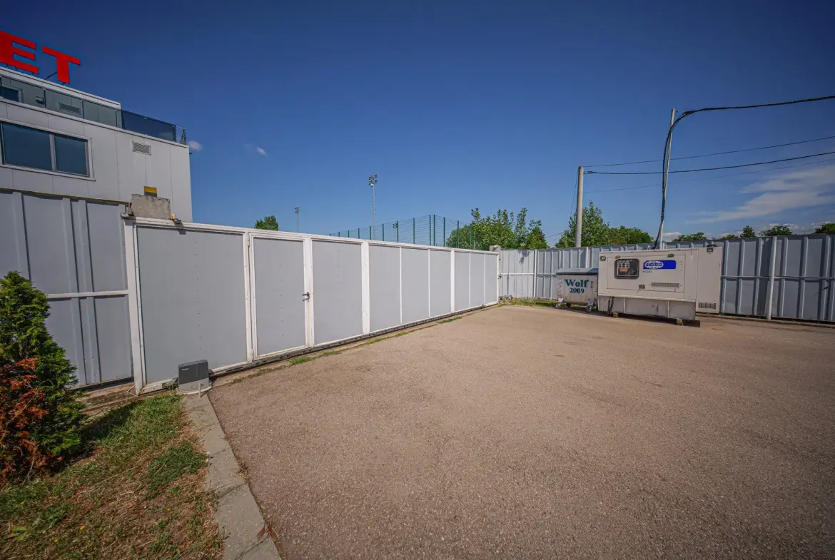
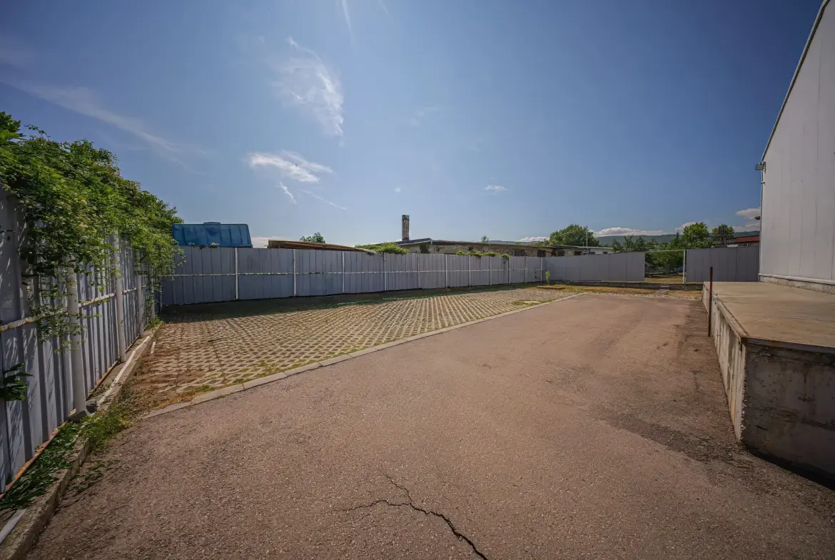
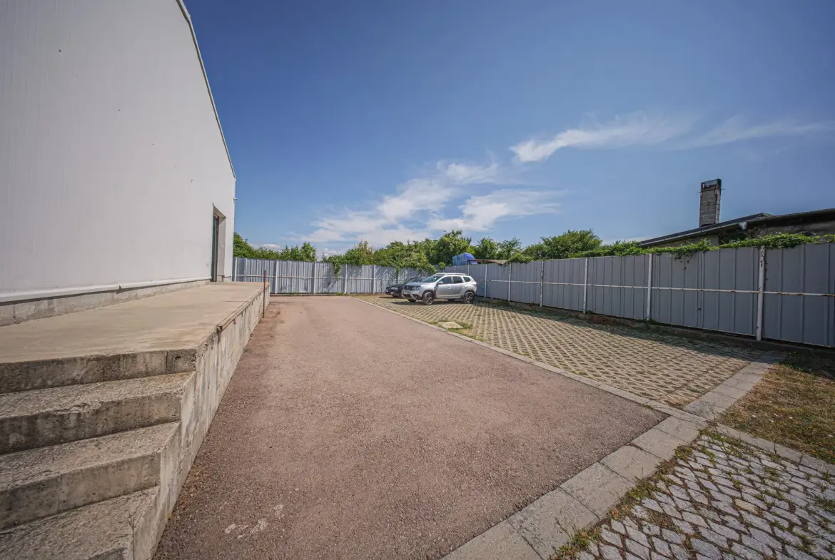
The building has a built-up area of ​​425.32 sq.m. and a total built-up area of ​​814.57 sq.m., built on a plot of land with an area of ​​1,351 sq.m.

DISTRIBUTION:

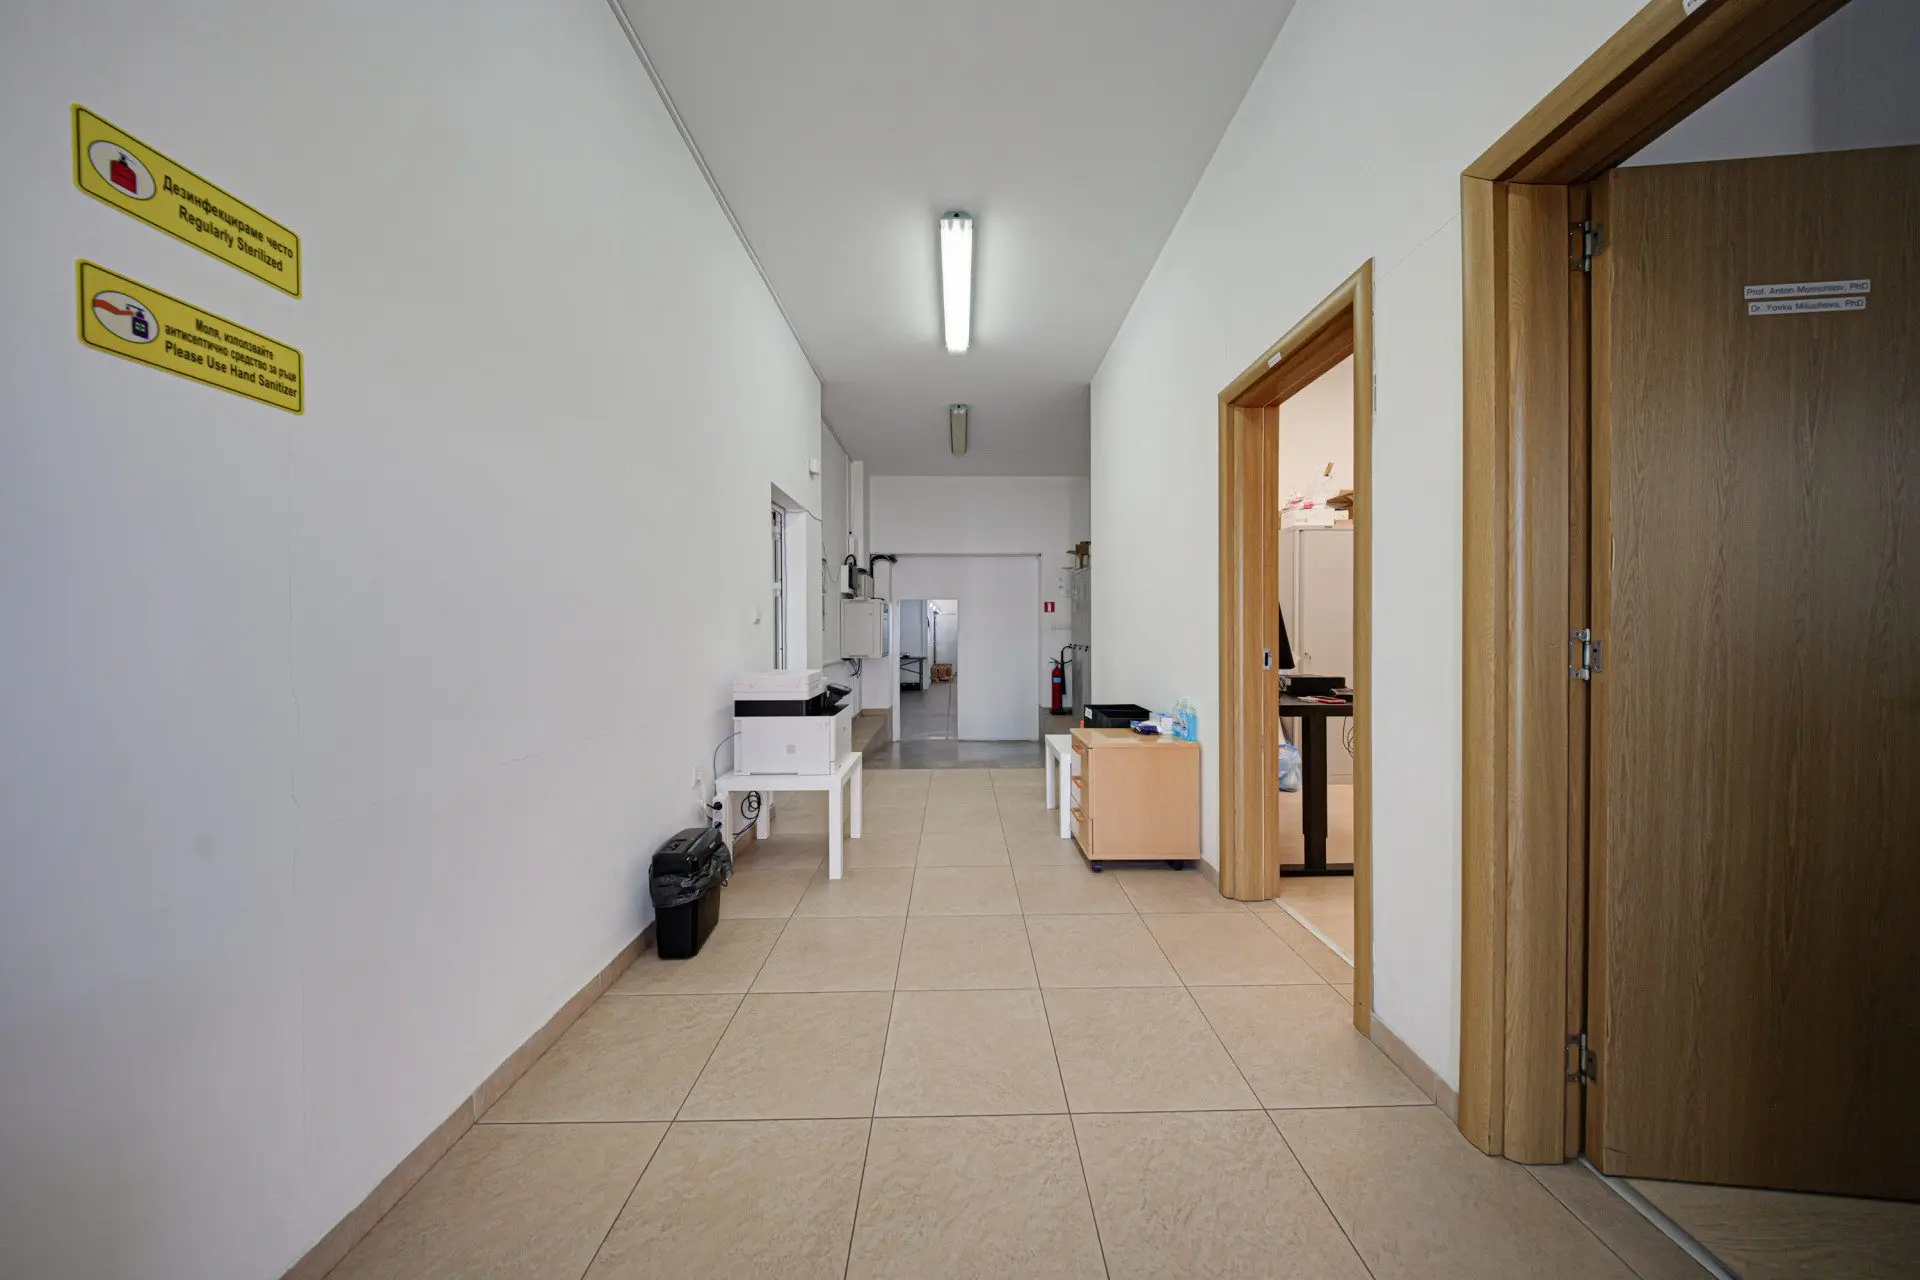
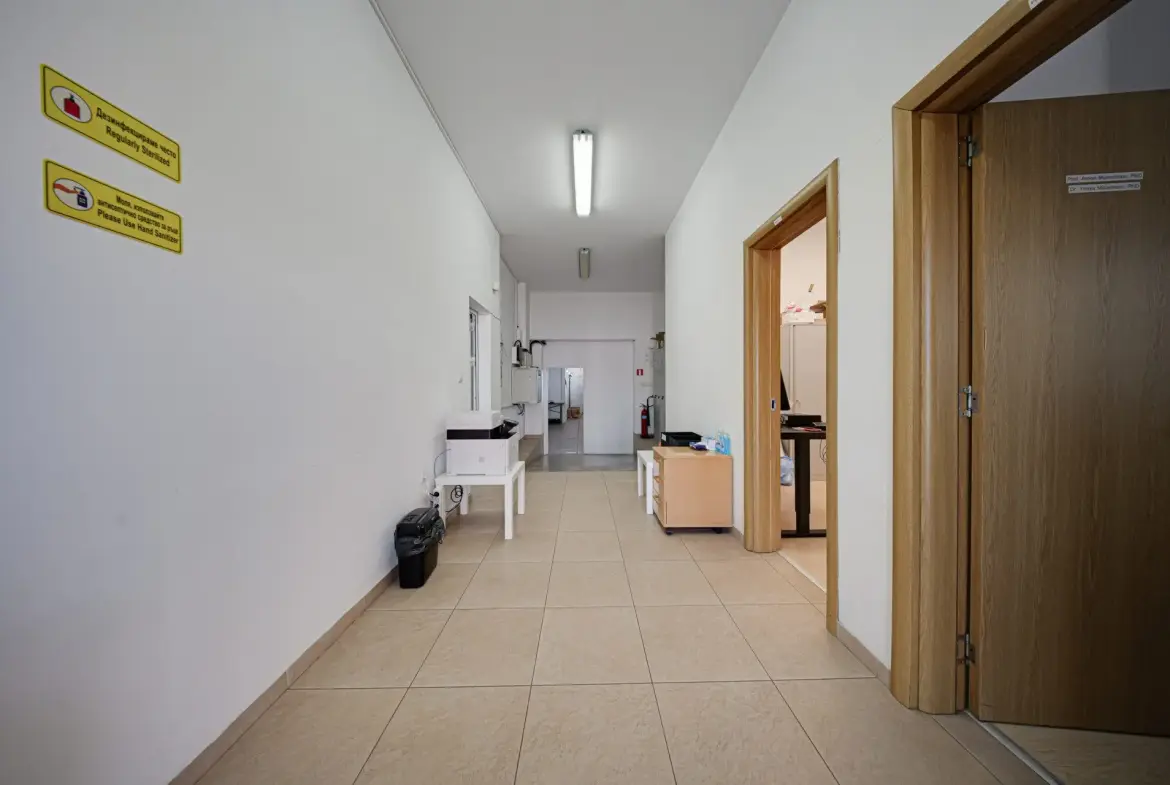
Office part of the building, consisting of:

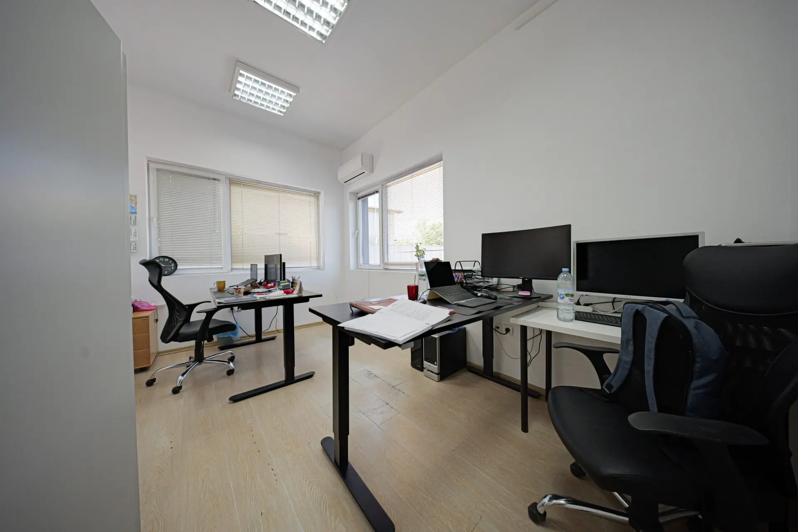
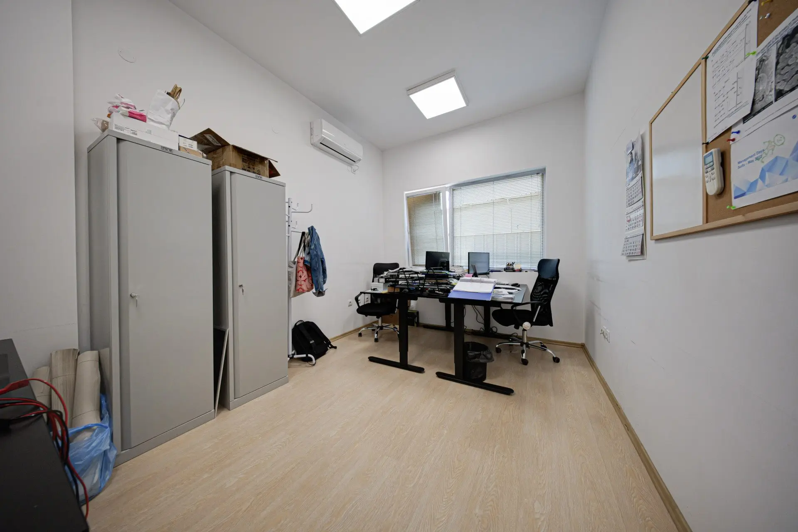
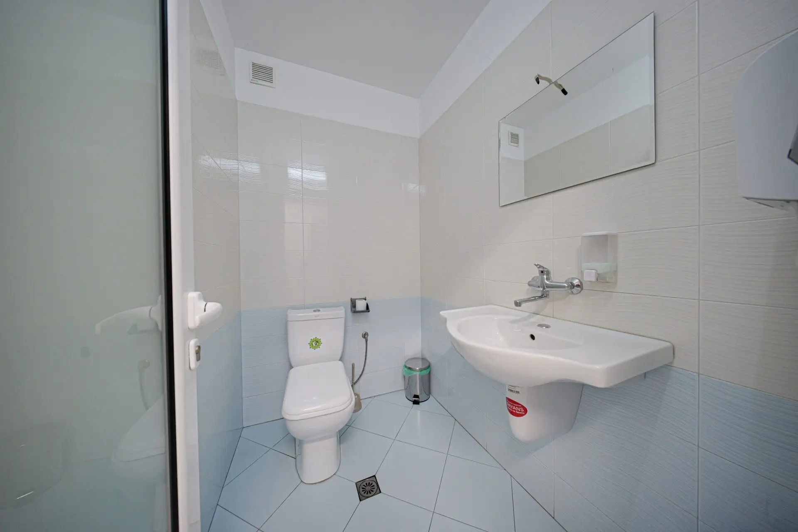
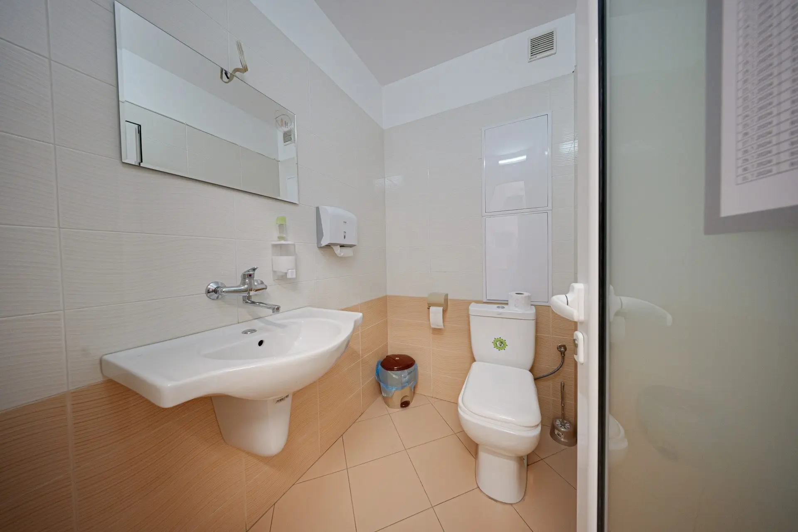
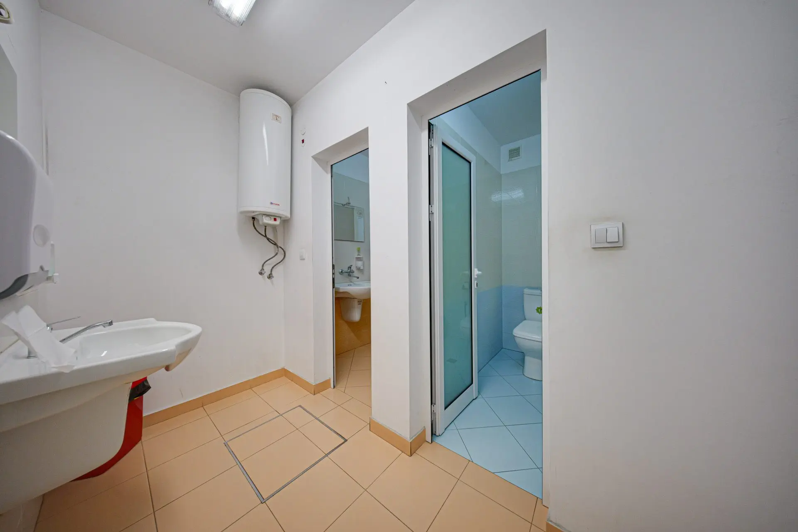
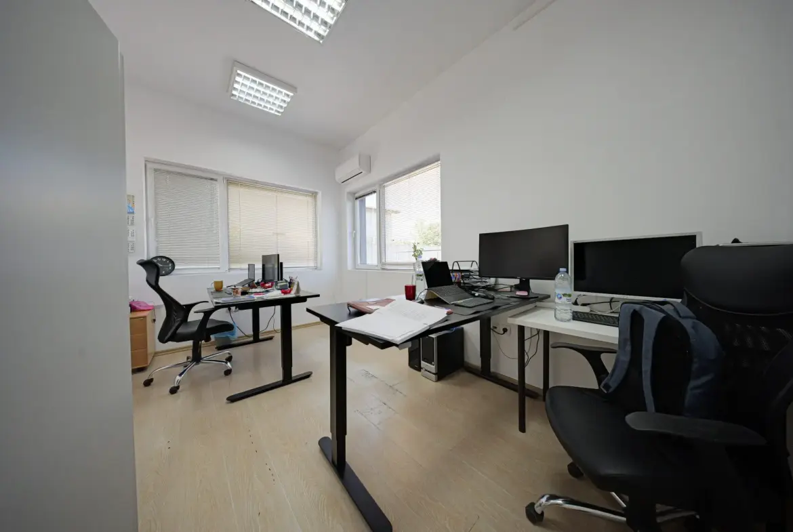
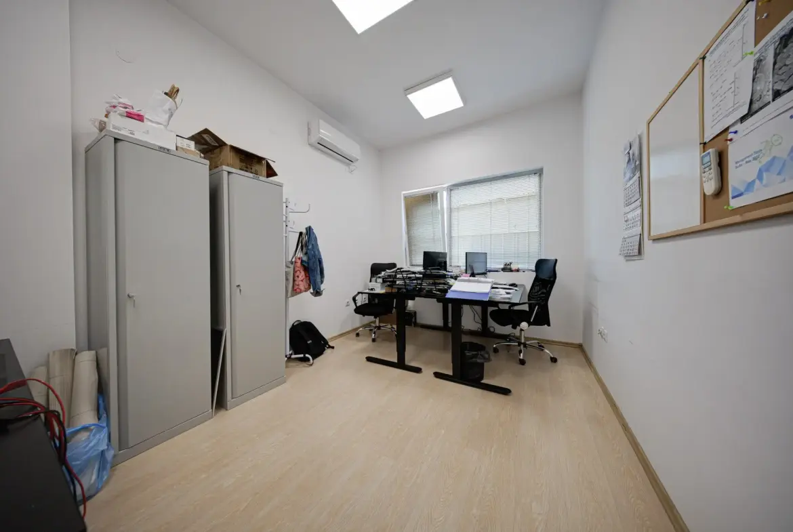
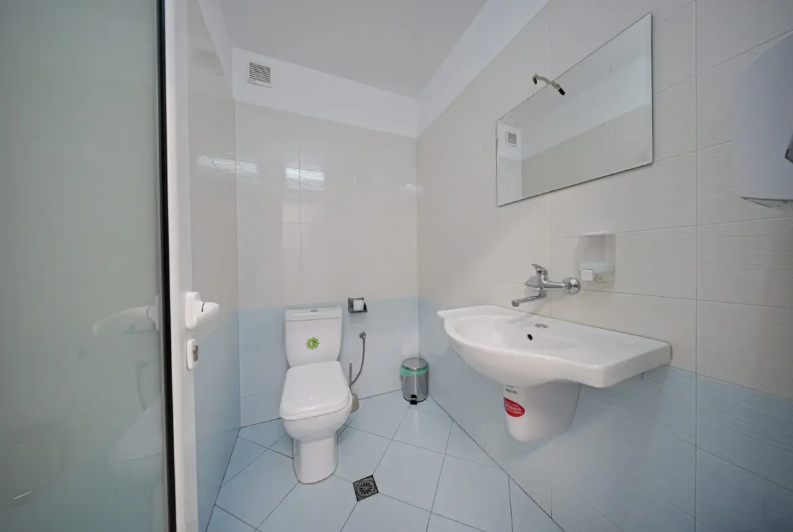
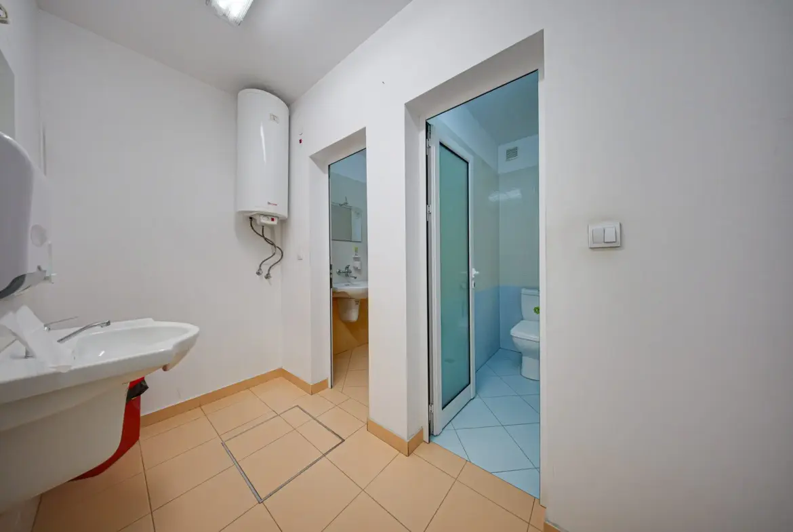
On the ground floor: corridor, server room, three offices, bathroom, stairwell;

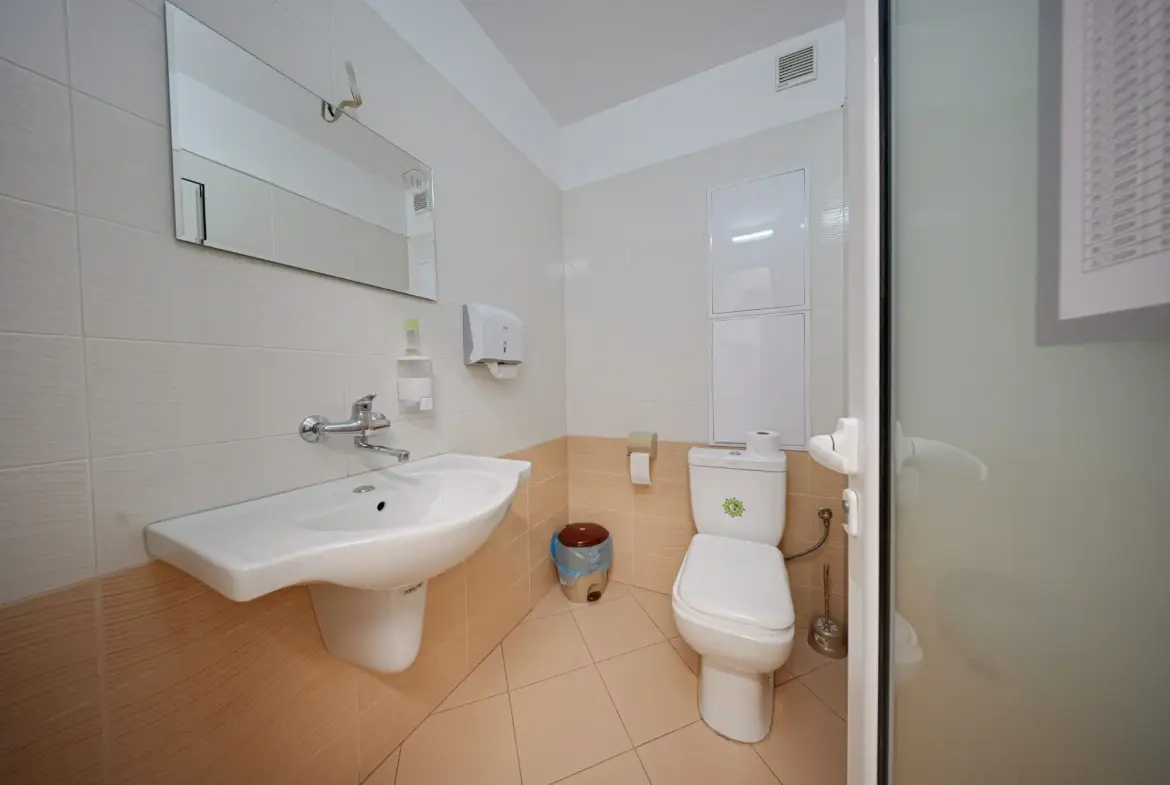
On the first floor: meeting room, kitchen and bathroom.

On the second floor: three offices, bathroom, corridor;

On the third floor: an office with access to the roof terrace and a bathroom.

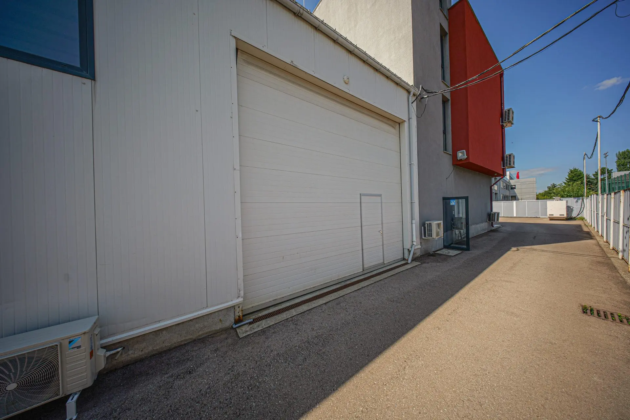
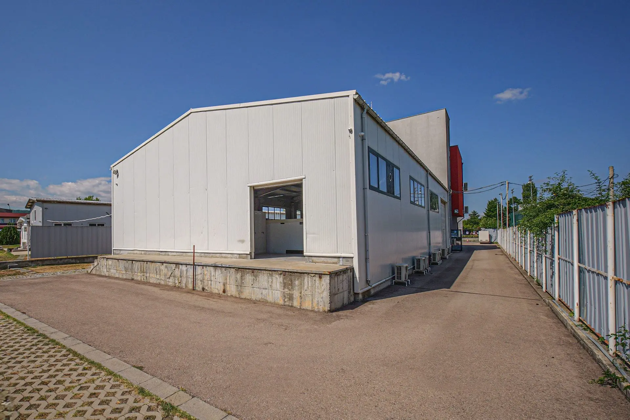
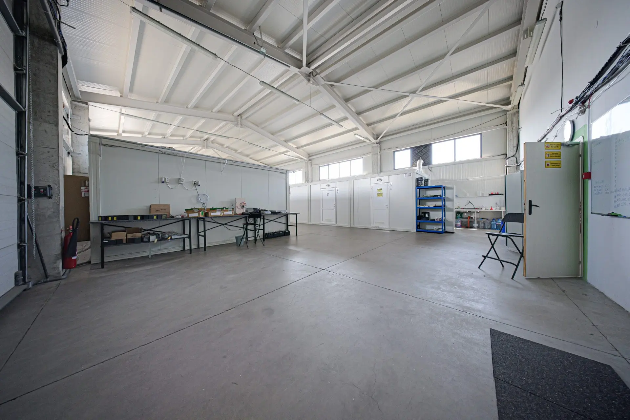
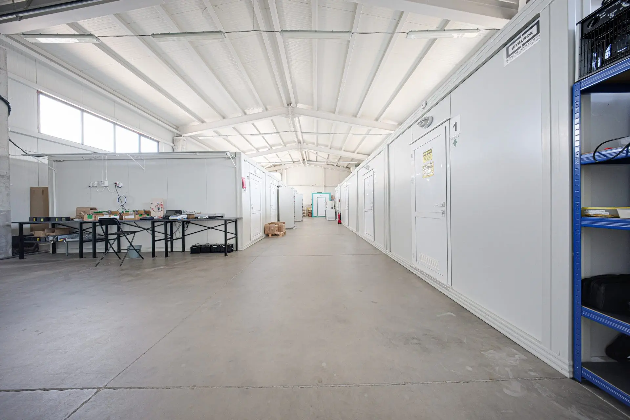
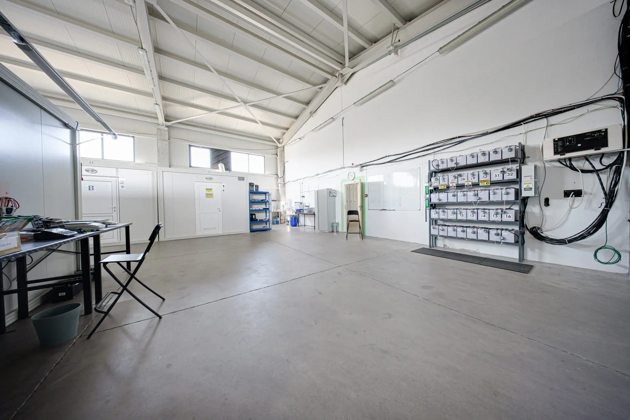
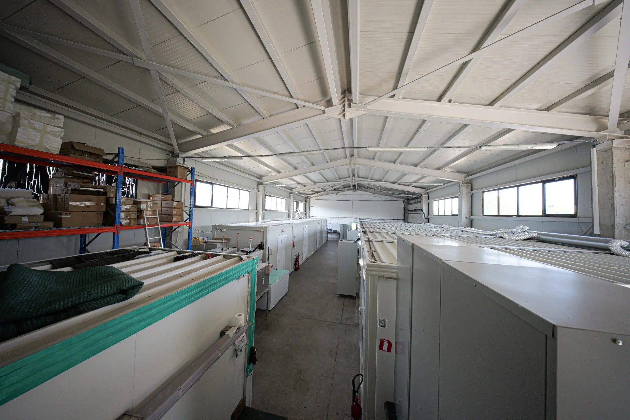
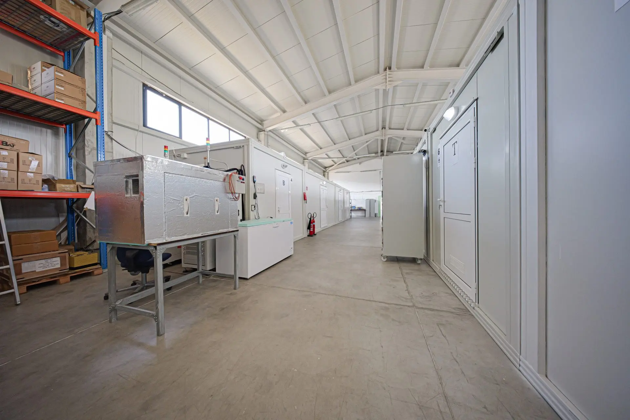
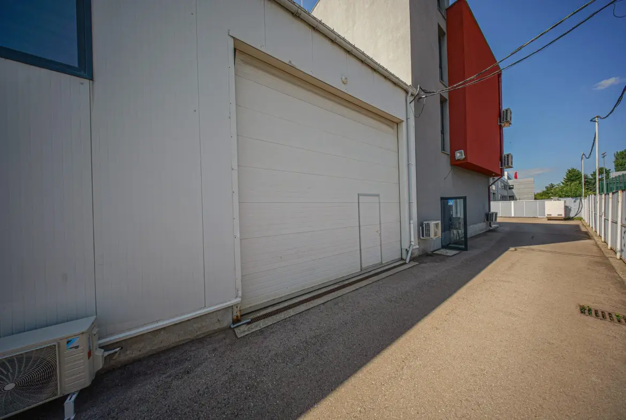
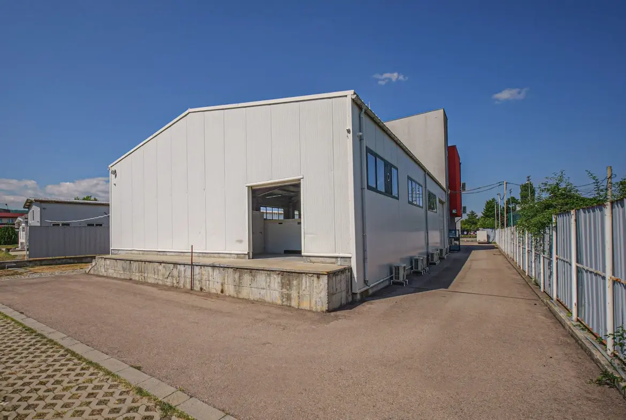
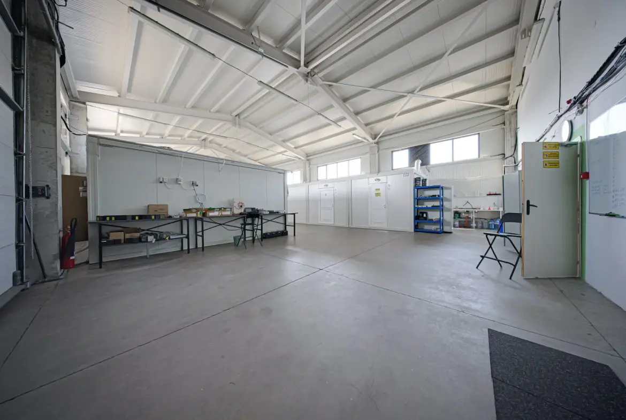
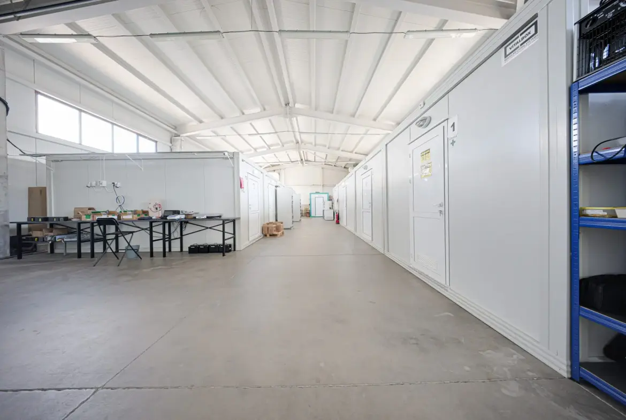
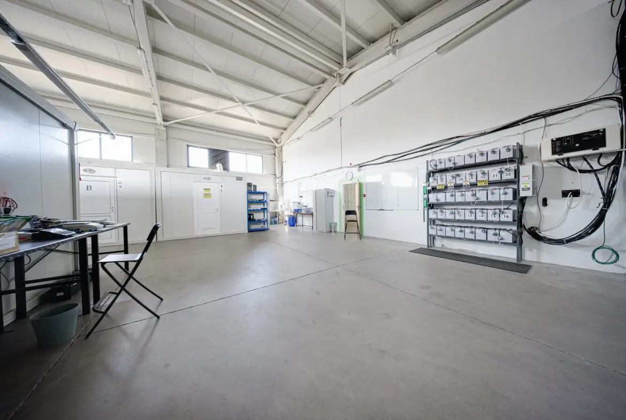
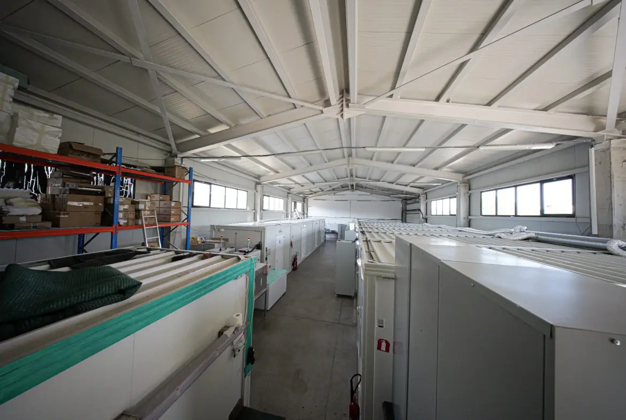
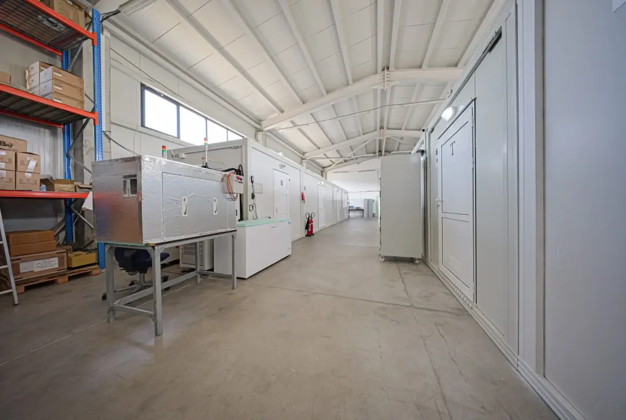
Warehouse with an area of ​​303.18 sq.m. The room is open plan and connected to the interior of the building. It is completed with a metal structure on reinforced concrete bases.

TECHNICAL CHARACTERISTICS OF THE PROPERTY:

ADVANTAGES OF THE PROPERTY:

The property is suitable for the development of a wide range of businesses in various fields, as well as for investment, as there is an opportunity to purchase the building with a guaranteed tenant for a minimum period of 5 years.

PROPERTY LOCATION:

The property is located in Sofia, near industrial and logistics bases, in close proximity to the "Trakia" highway, which guarantees quick and convenient access for carrying out the main activities.

Related Documents

Property Details

  • Property ID SBG-1456
  • Price 2,500,000€
  • Property Size 814 m²
  • Property Status For Sale
  • Property Type Villa

Amenities

Location

Request Information