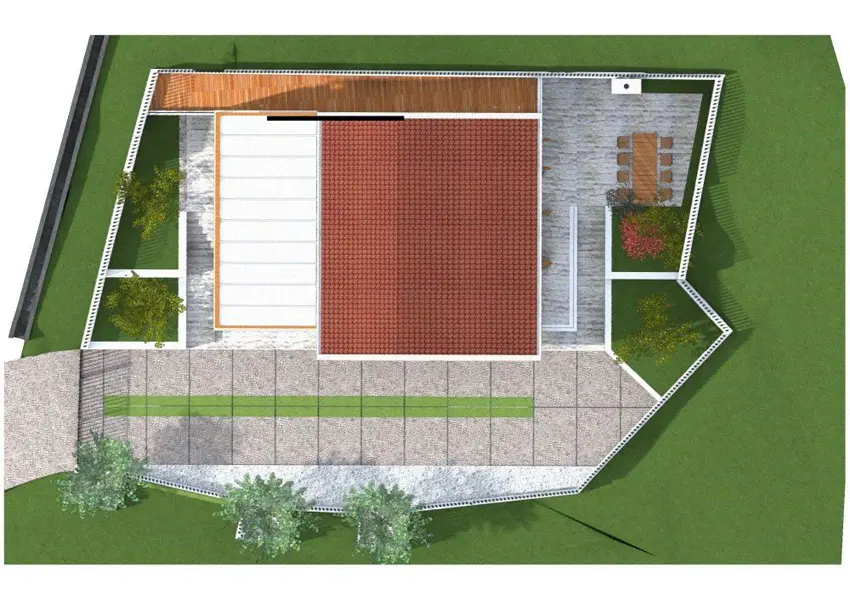
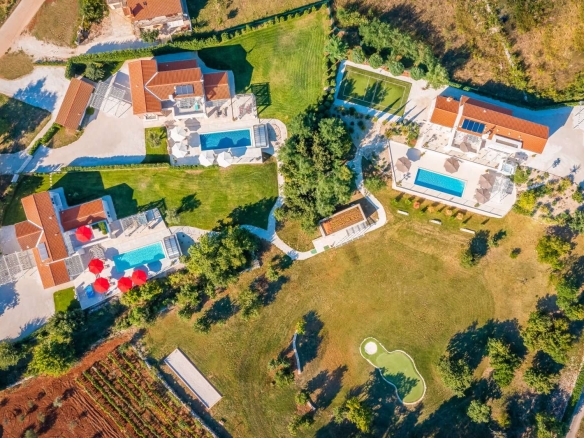
Size: 585,60sq m + 940 m2 plot
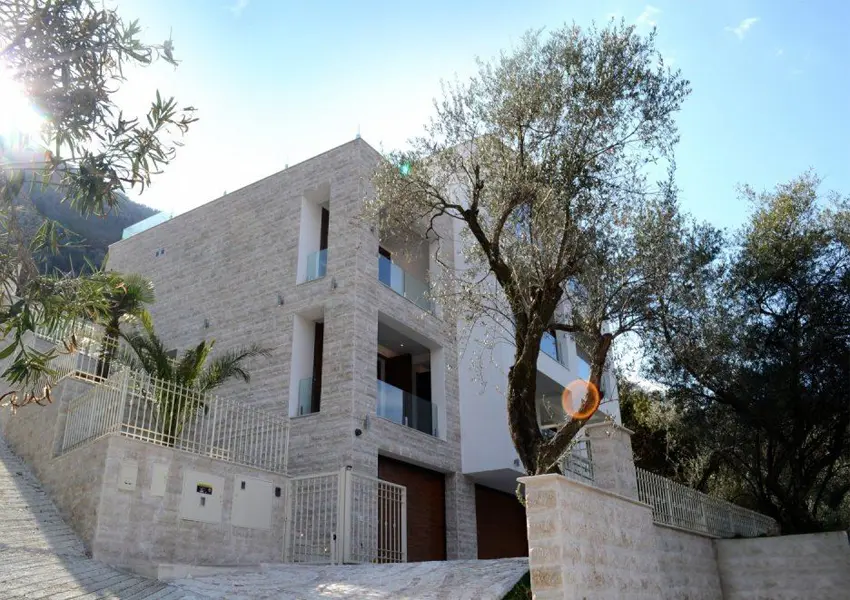
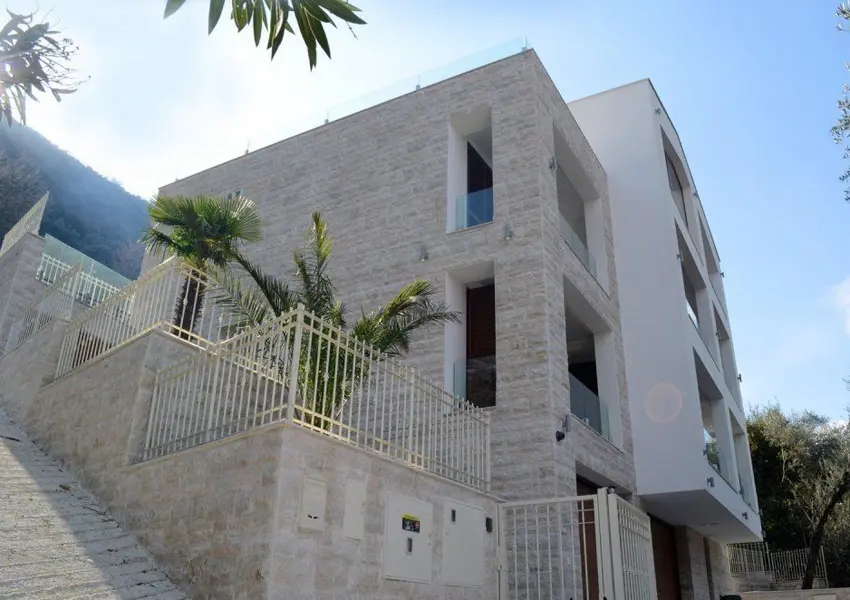
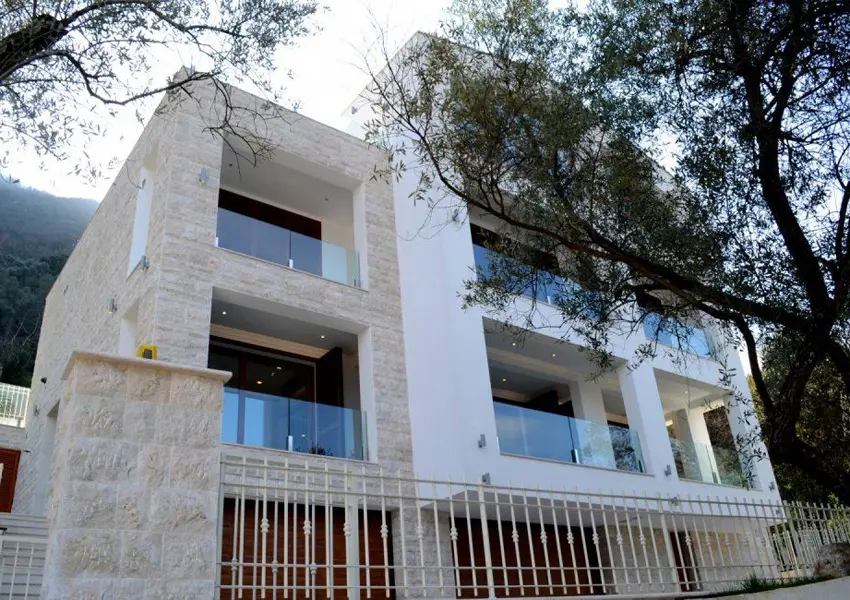
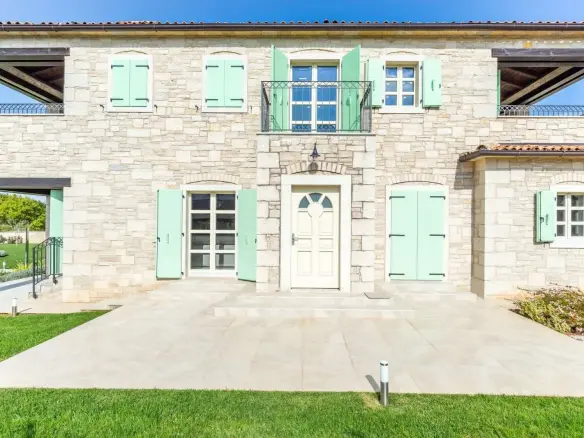
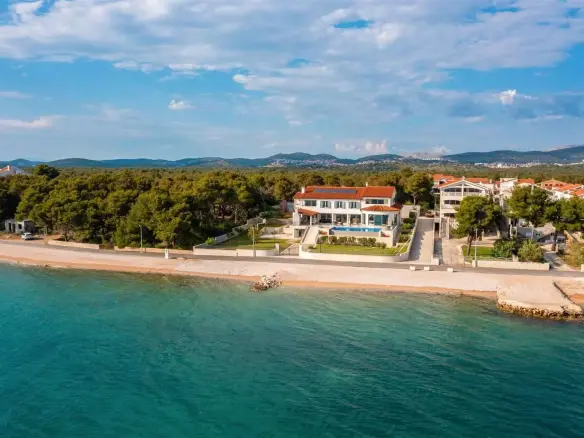
Stylish, refined family Villa, built in 2014, using only quality, environmentally friendly materials and modern technologies, according to the individual project.
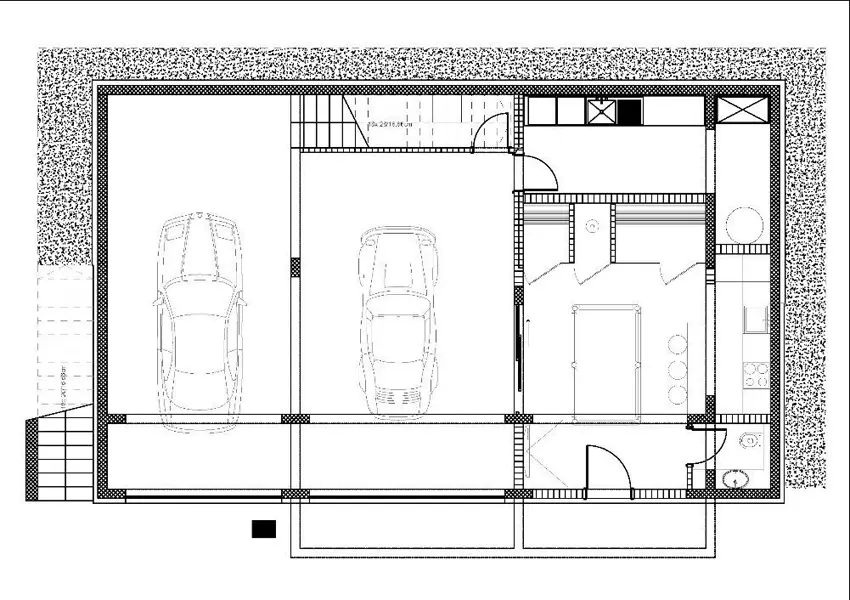
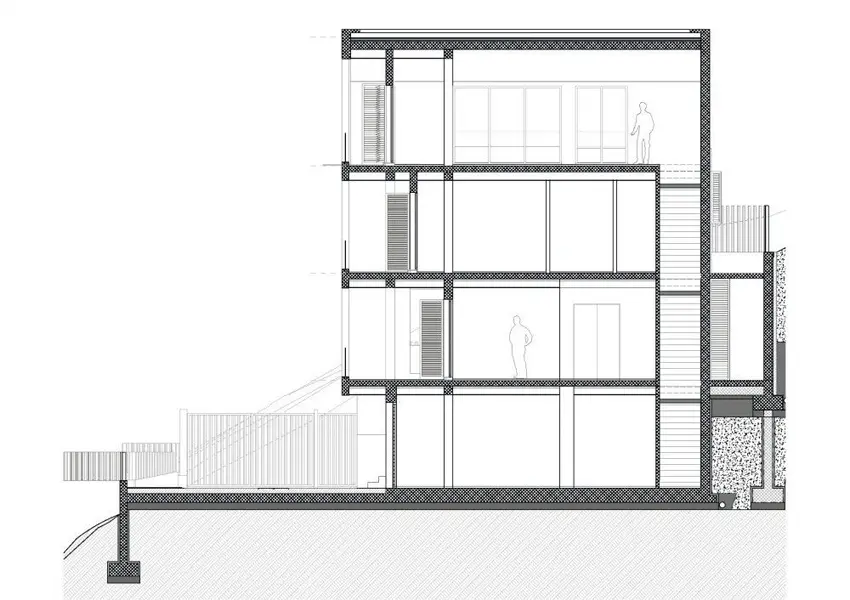
First level: garage, laundry, a relaxation area (sauna, shower, dressing room, kitchen, bar, billiard), utility room and a bathroom.
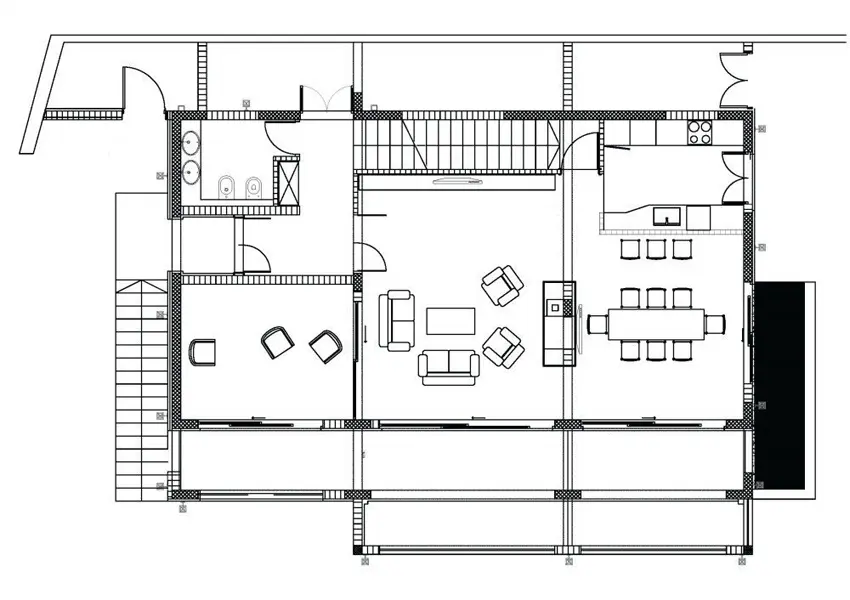
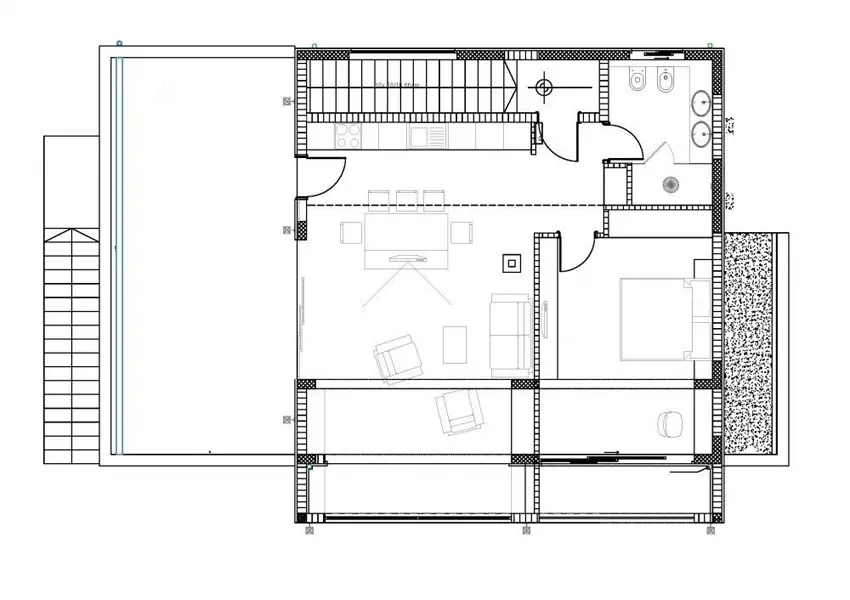
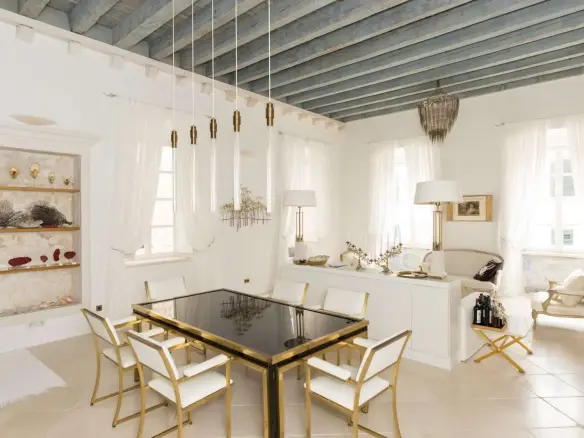
Second level: hall, study, living room, dining room, kitchen, bathroom, terrace, wine cellar and utility room.
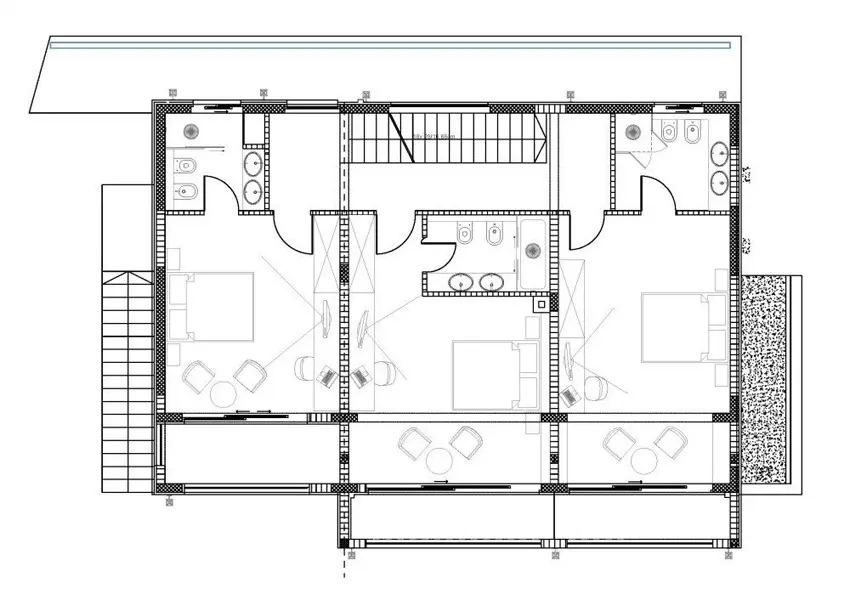
Third level: 3 bedrooms, 3 bathrooms, 2 terraces.
Fourth level: kitchen and dining room, living room, bedroom, bathroom, 2 terraces.
Specification
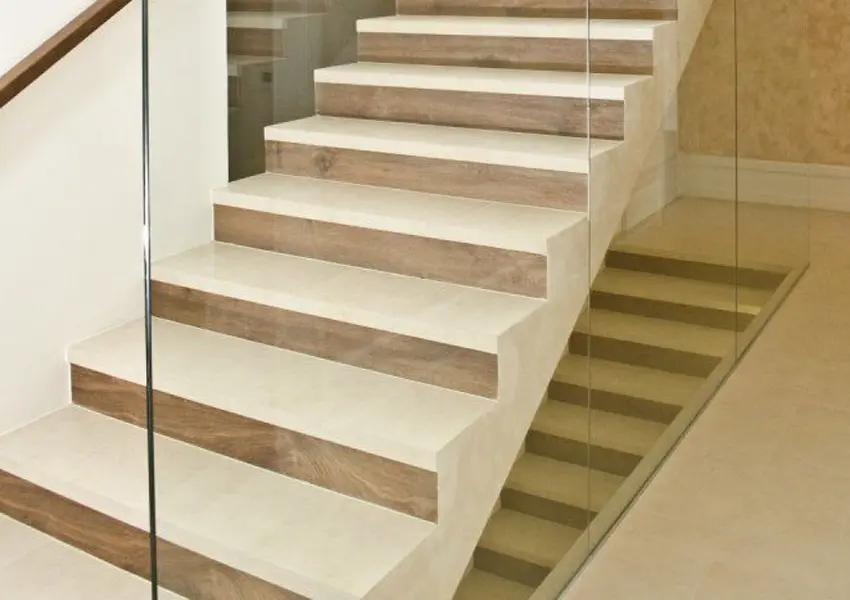
First class Italian ceramic tiles and bathroom fixtures by Marazzi
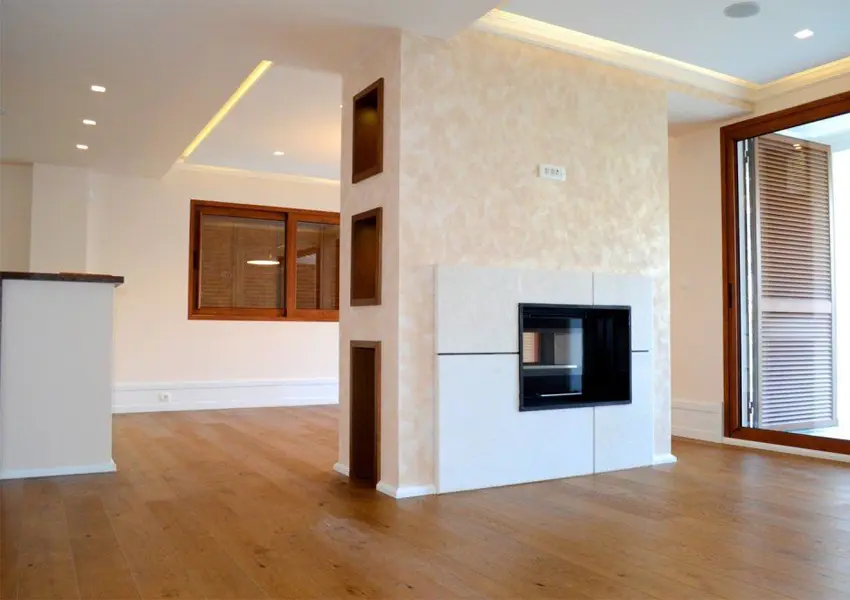
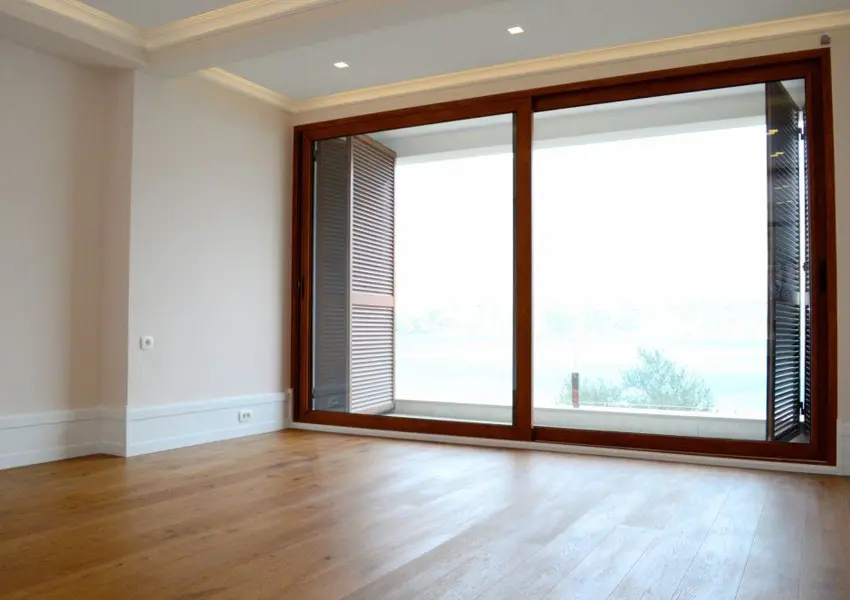
First class oak parquet by german manufacturer Haro
Bathroom accessories and showers by Grohe
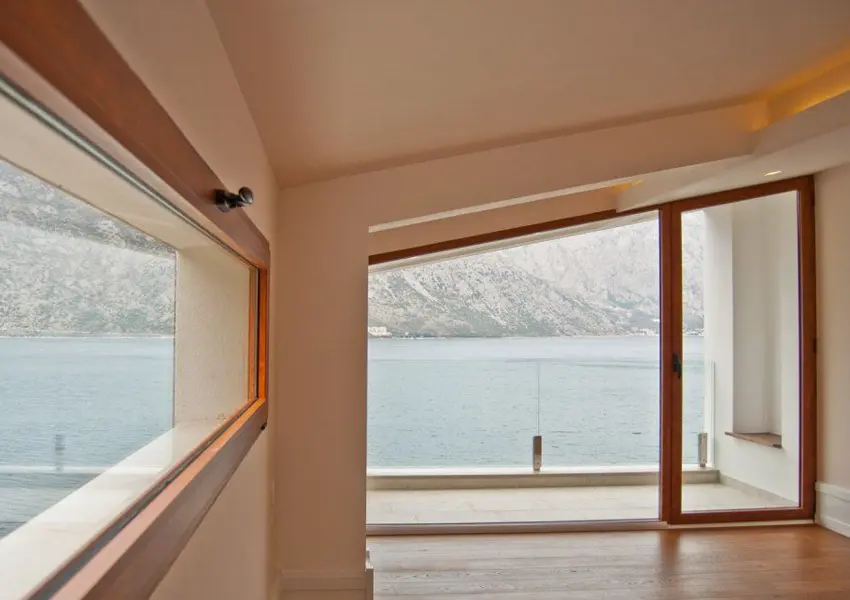
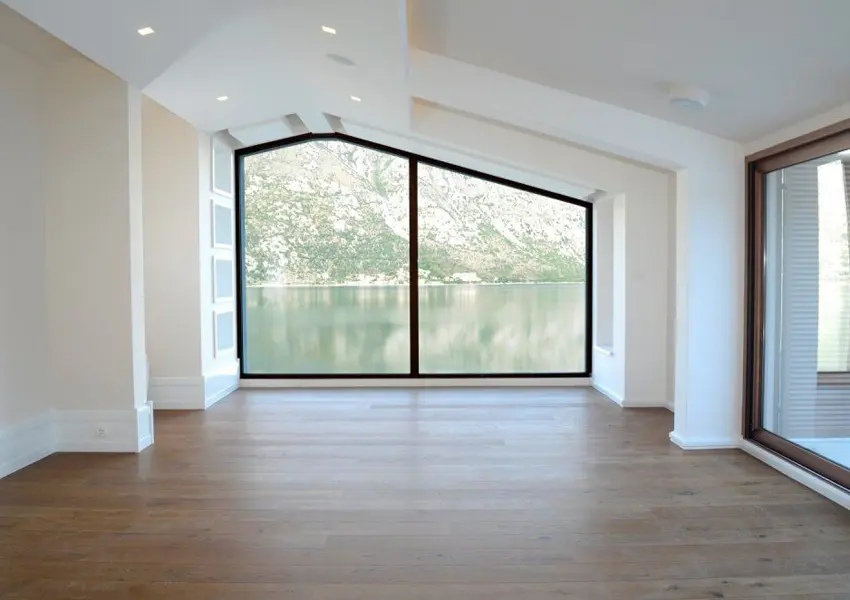
Alumil aluminium windows
Viofel lighting details inside the house and on the outside as well
Two sided italian fireplace by Nordica covered with stone
First class interior doors by manufacturer Door 2000
Main entrance door by Alumil
Hunter automatic sprinkler sistem
Slovenian bioseptic tank by Rot
Central boiler 500l
Rehau water installations
Modular electrical equipment by LeGrand
Built in surround sound sistem throughout the house
Hitachi multi-split air-conditioning system
Heated floors by english manufacturer Warmup
All supporting walls are covered with natural first class stone from Montenegro
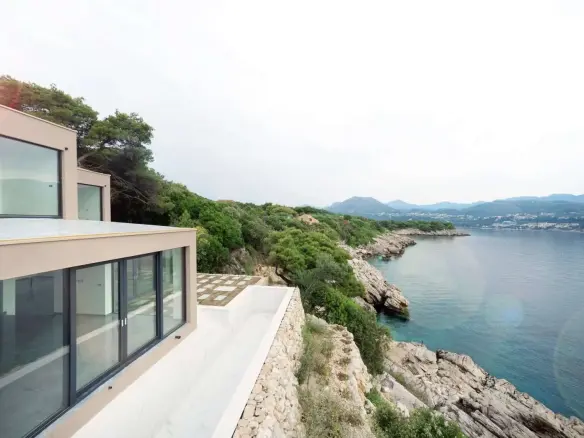
Fencing on all terraces is done with tempered glass
Wrought iron fence around the perimeter of the plot
Built in furniture:
Fully fitted kitchen with Bosch kitchen appliances
Built in closets, shelves, niches etc…
Library
Wine storage