- Home
- Single Family Home
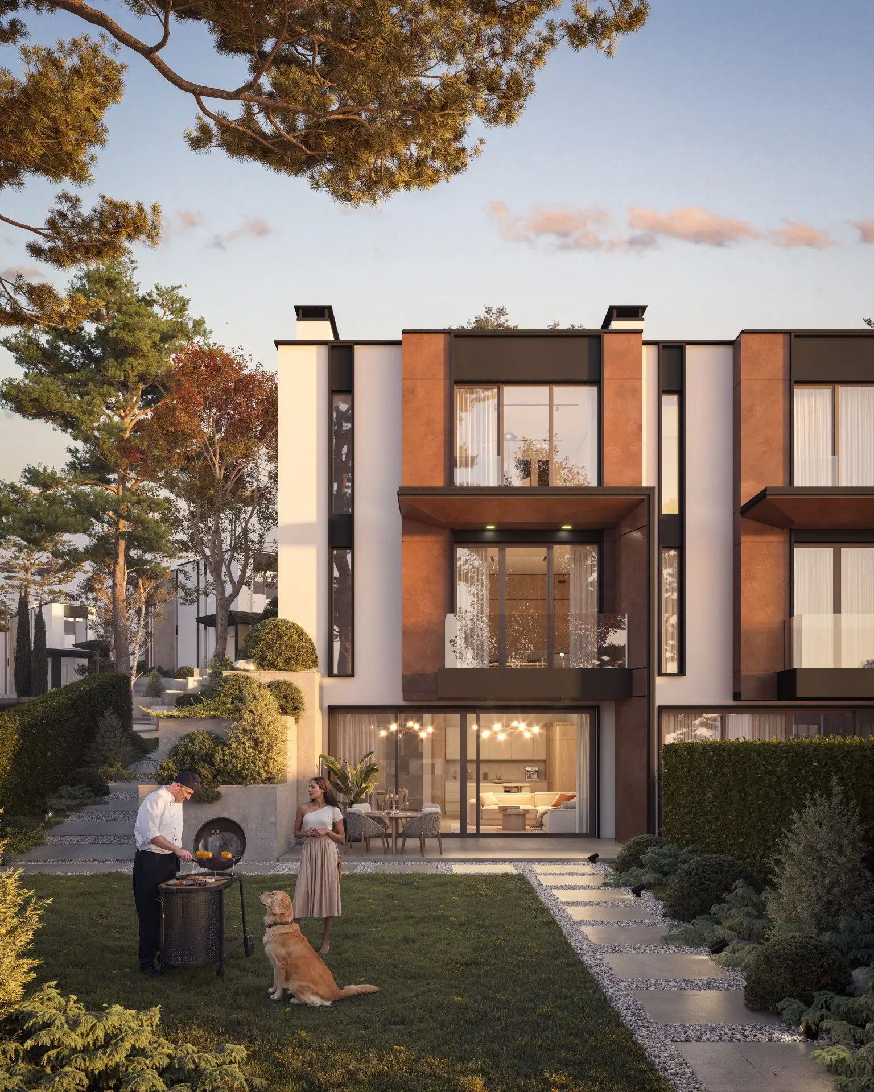
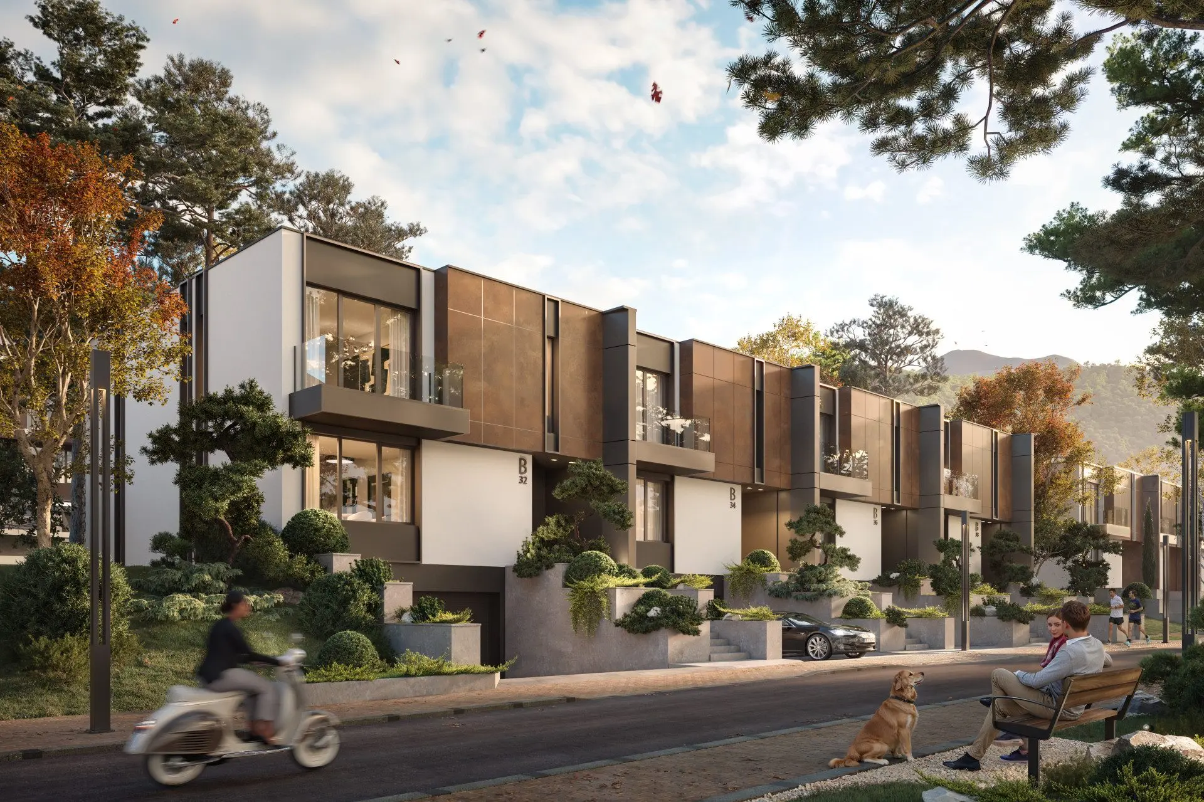
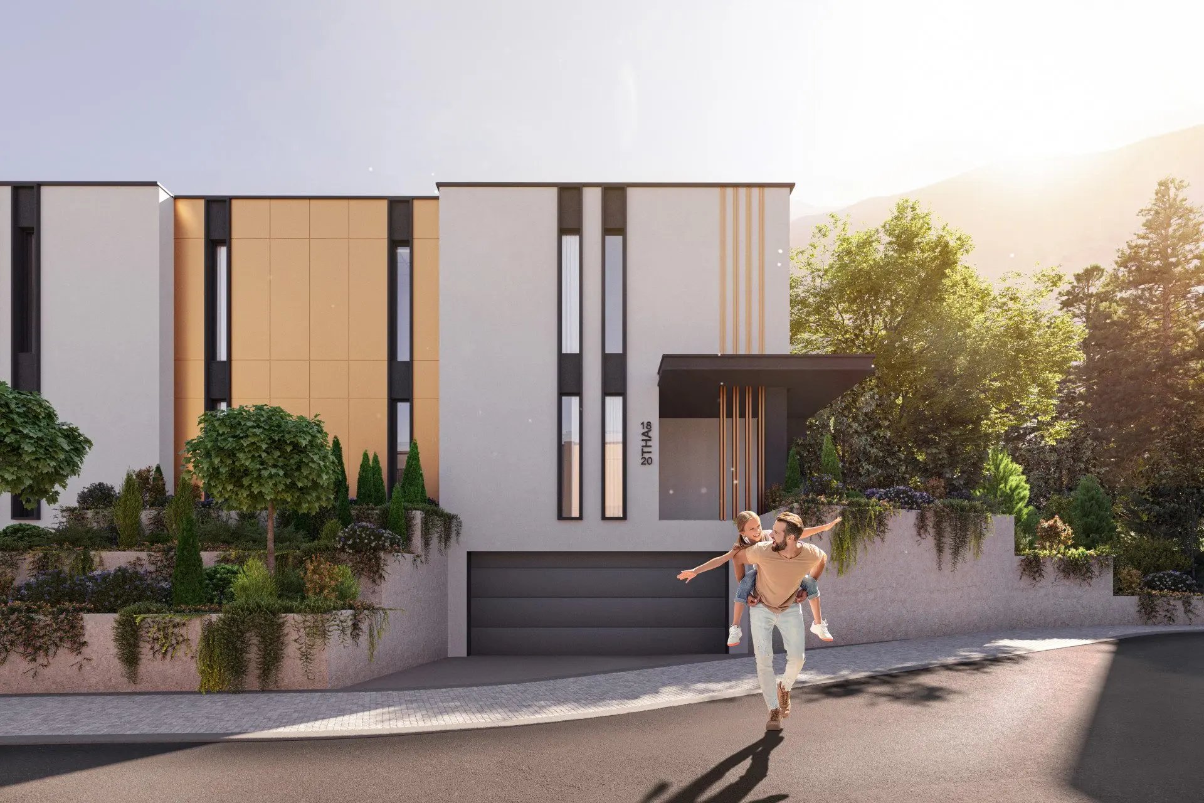
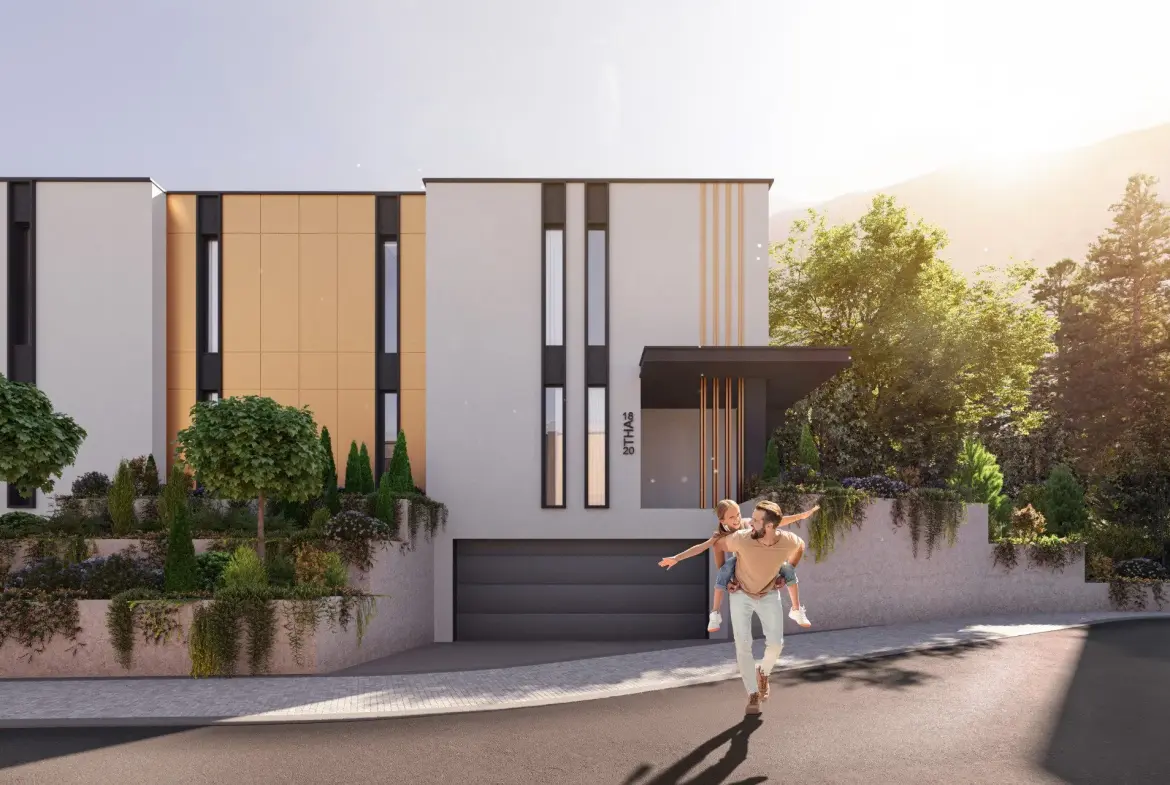
- Terraced house in a luxury gated residential complex in the Kambanite area.
- Single Family Home
Property Type
- 3
Bedrooms
- 3
Bathrooms
- 292 m²
Area Size
About this Property
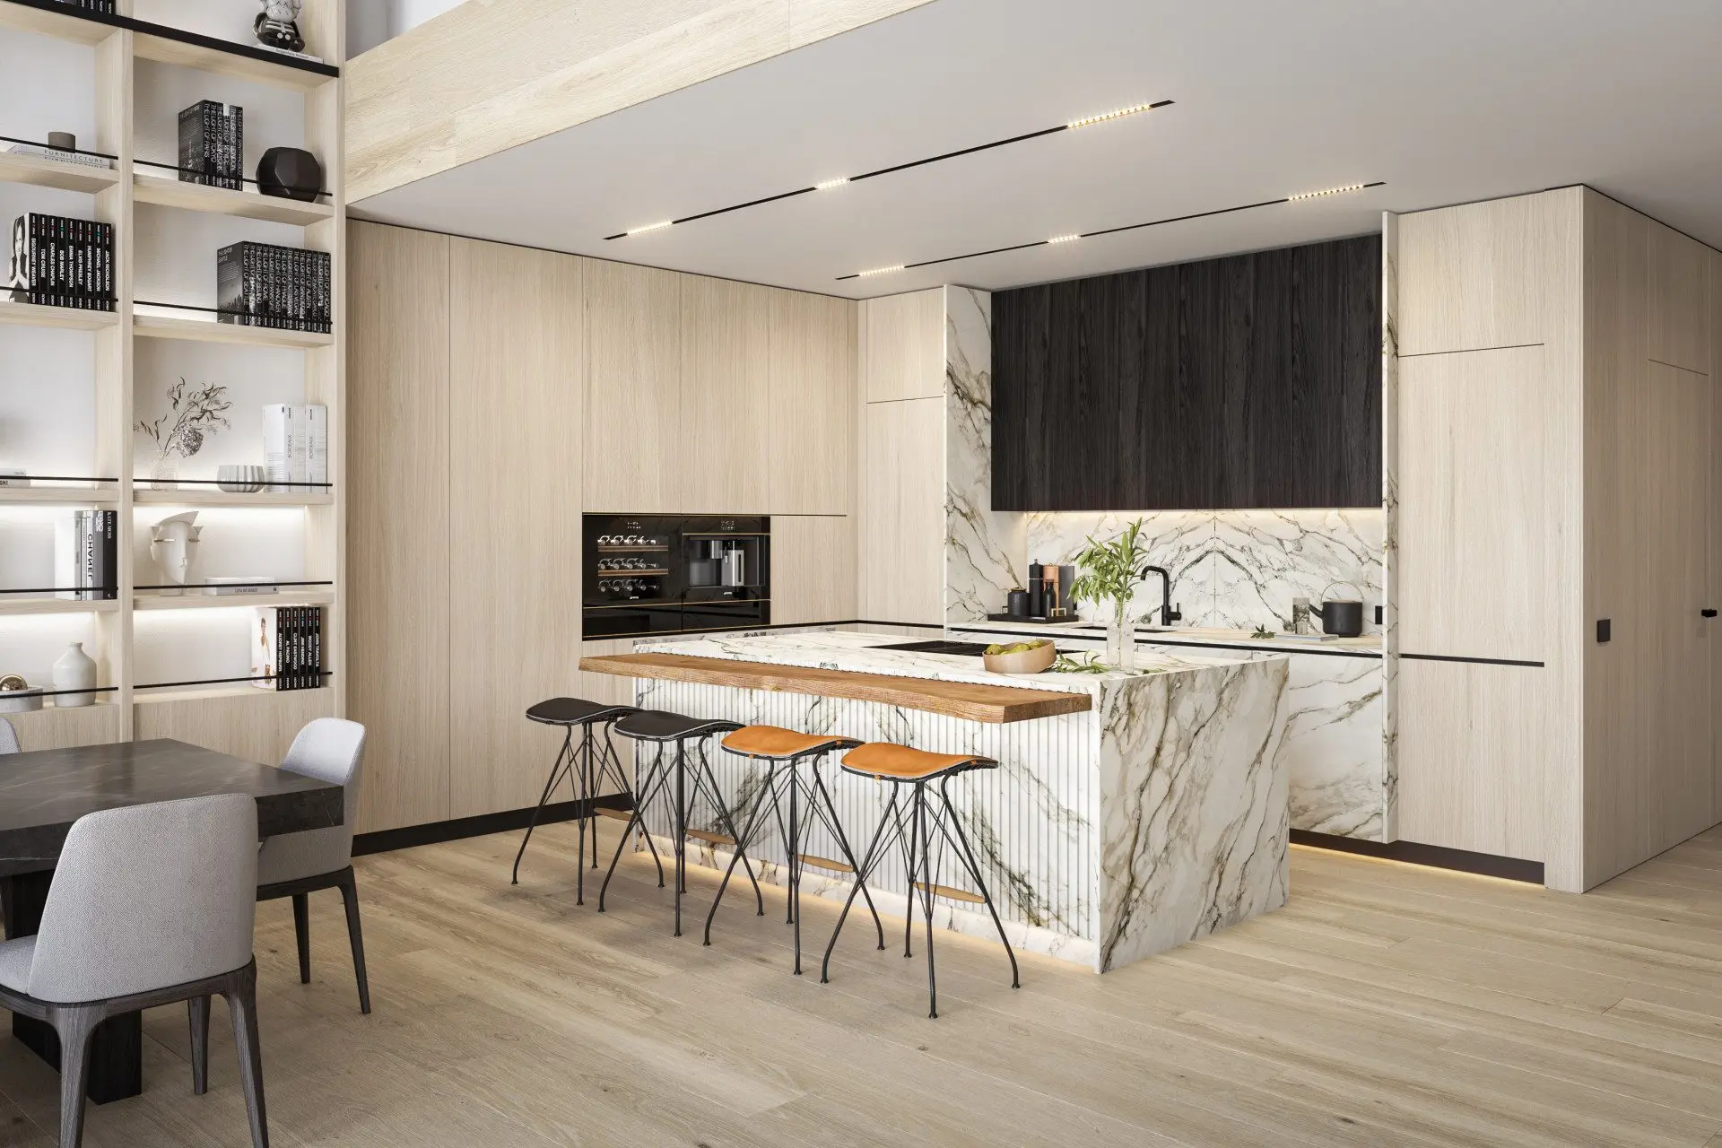
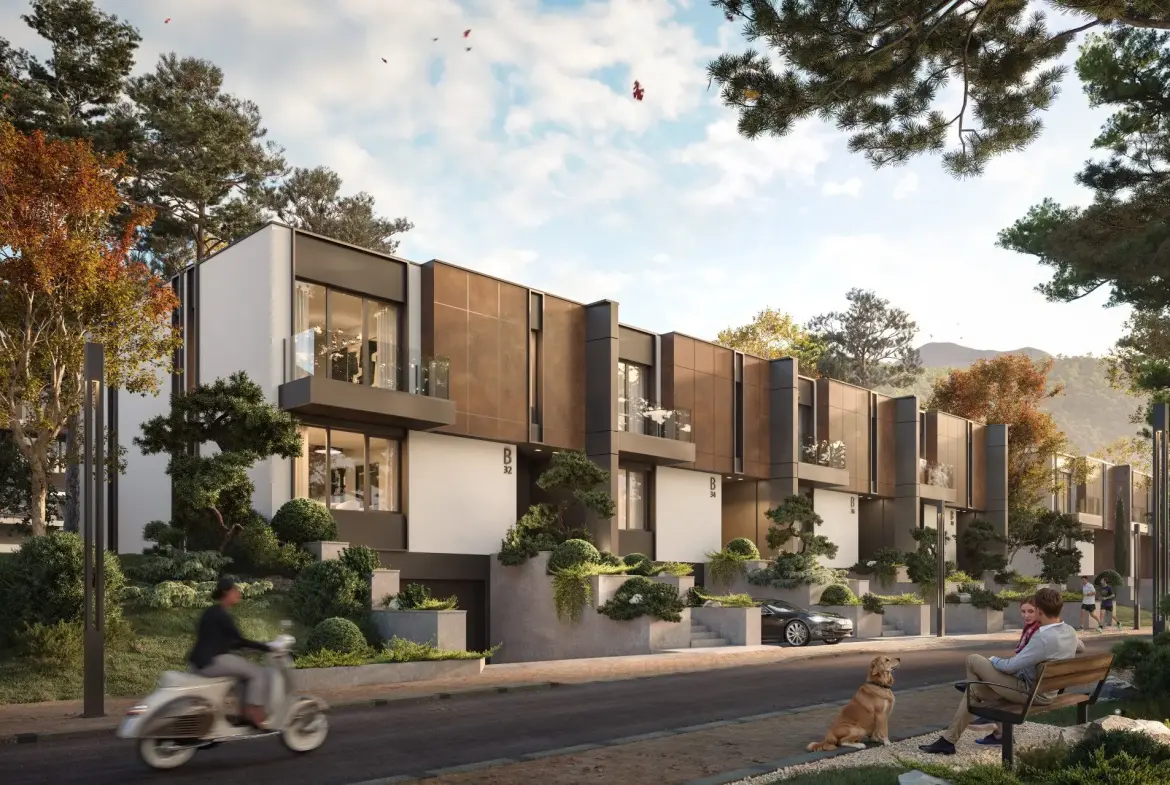
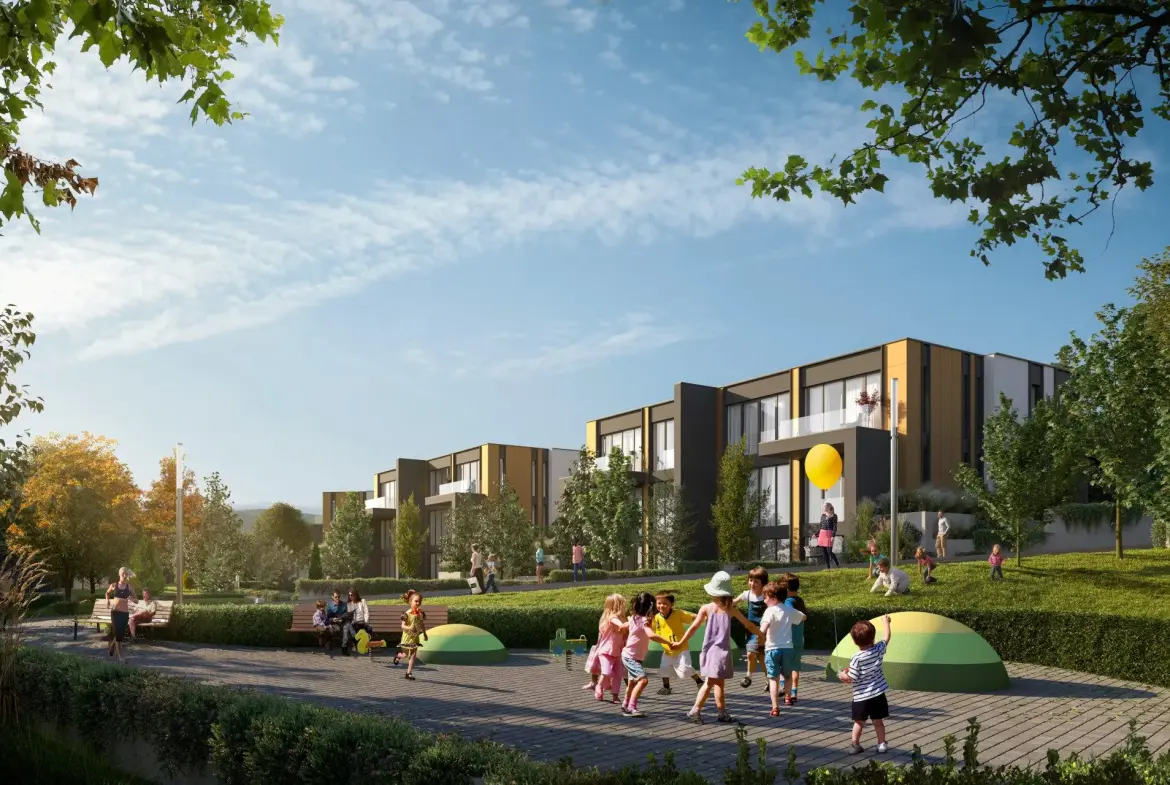
BULGARIA SOTHEBY’S INTERNATIONAL REALTY is pleased to present a new, modern townhouse within an impressive new complex. Situated at the foot of Vitosha Mountain, the project offers a unique living environment rooted in a philosophy of smart, sustainable, and secure living.
PROPERTY FEATURES
With a total built-up area of 292.65 sq.m and a private garden of 222.63 sq.m, the property is offered in a "BDS" state of completion (plastered walls and screeded floors).
Convenient outdoor parking adds to the home's functionality.
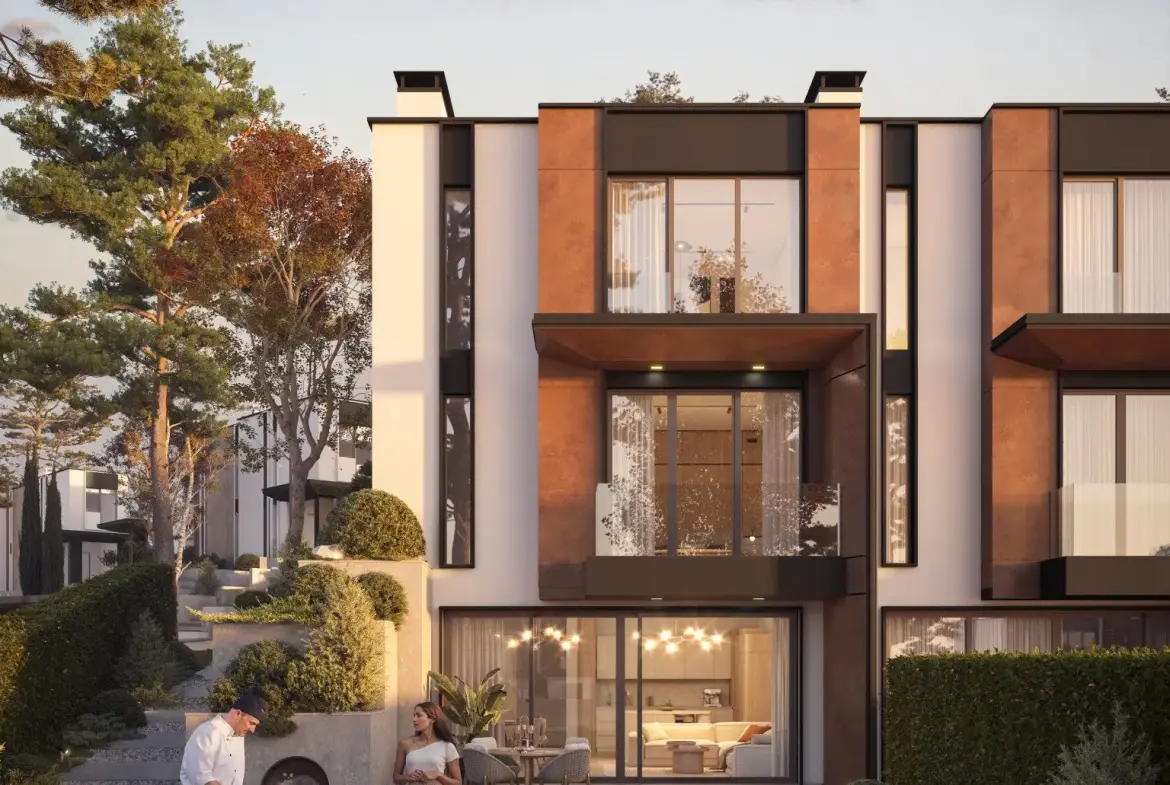
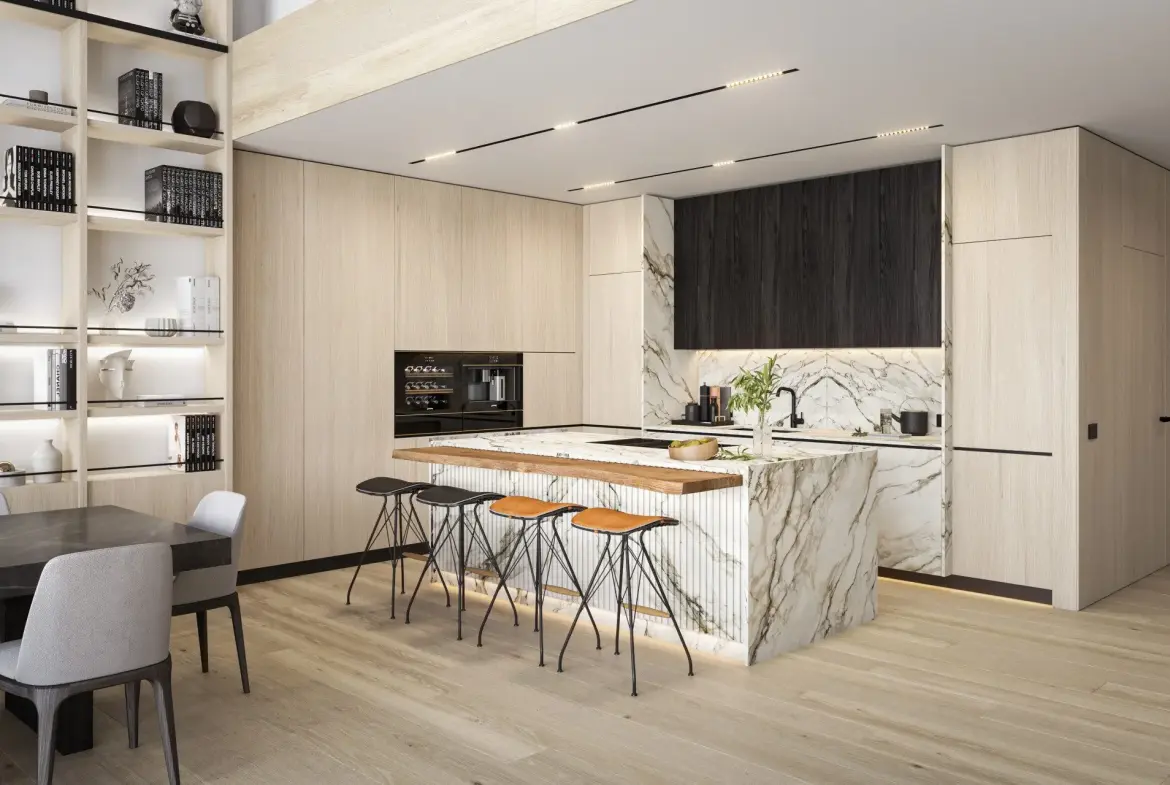
The house features a modern architectural design where each level is crafted to maximize the natural slope of the terrain. Distributed across three fully usable residential floors, it combines functionality, spaciousness, and abundant natural light:
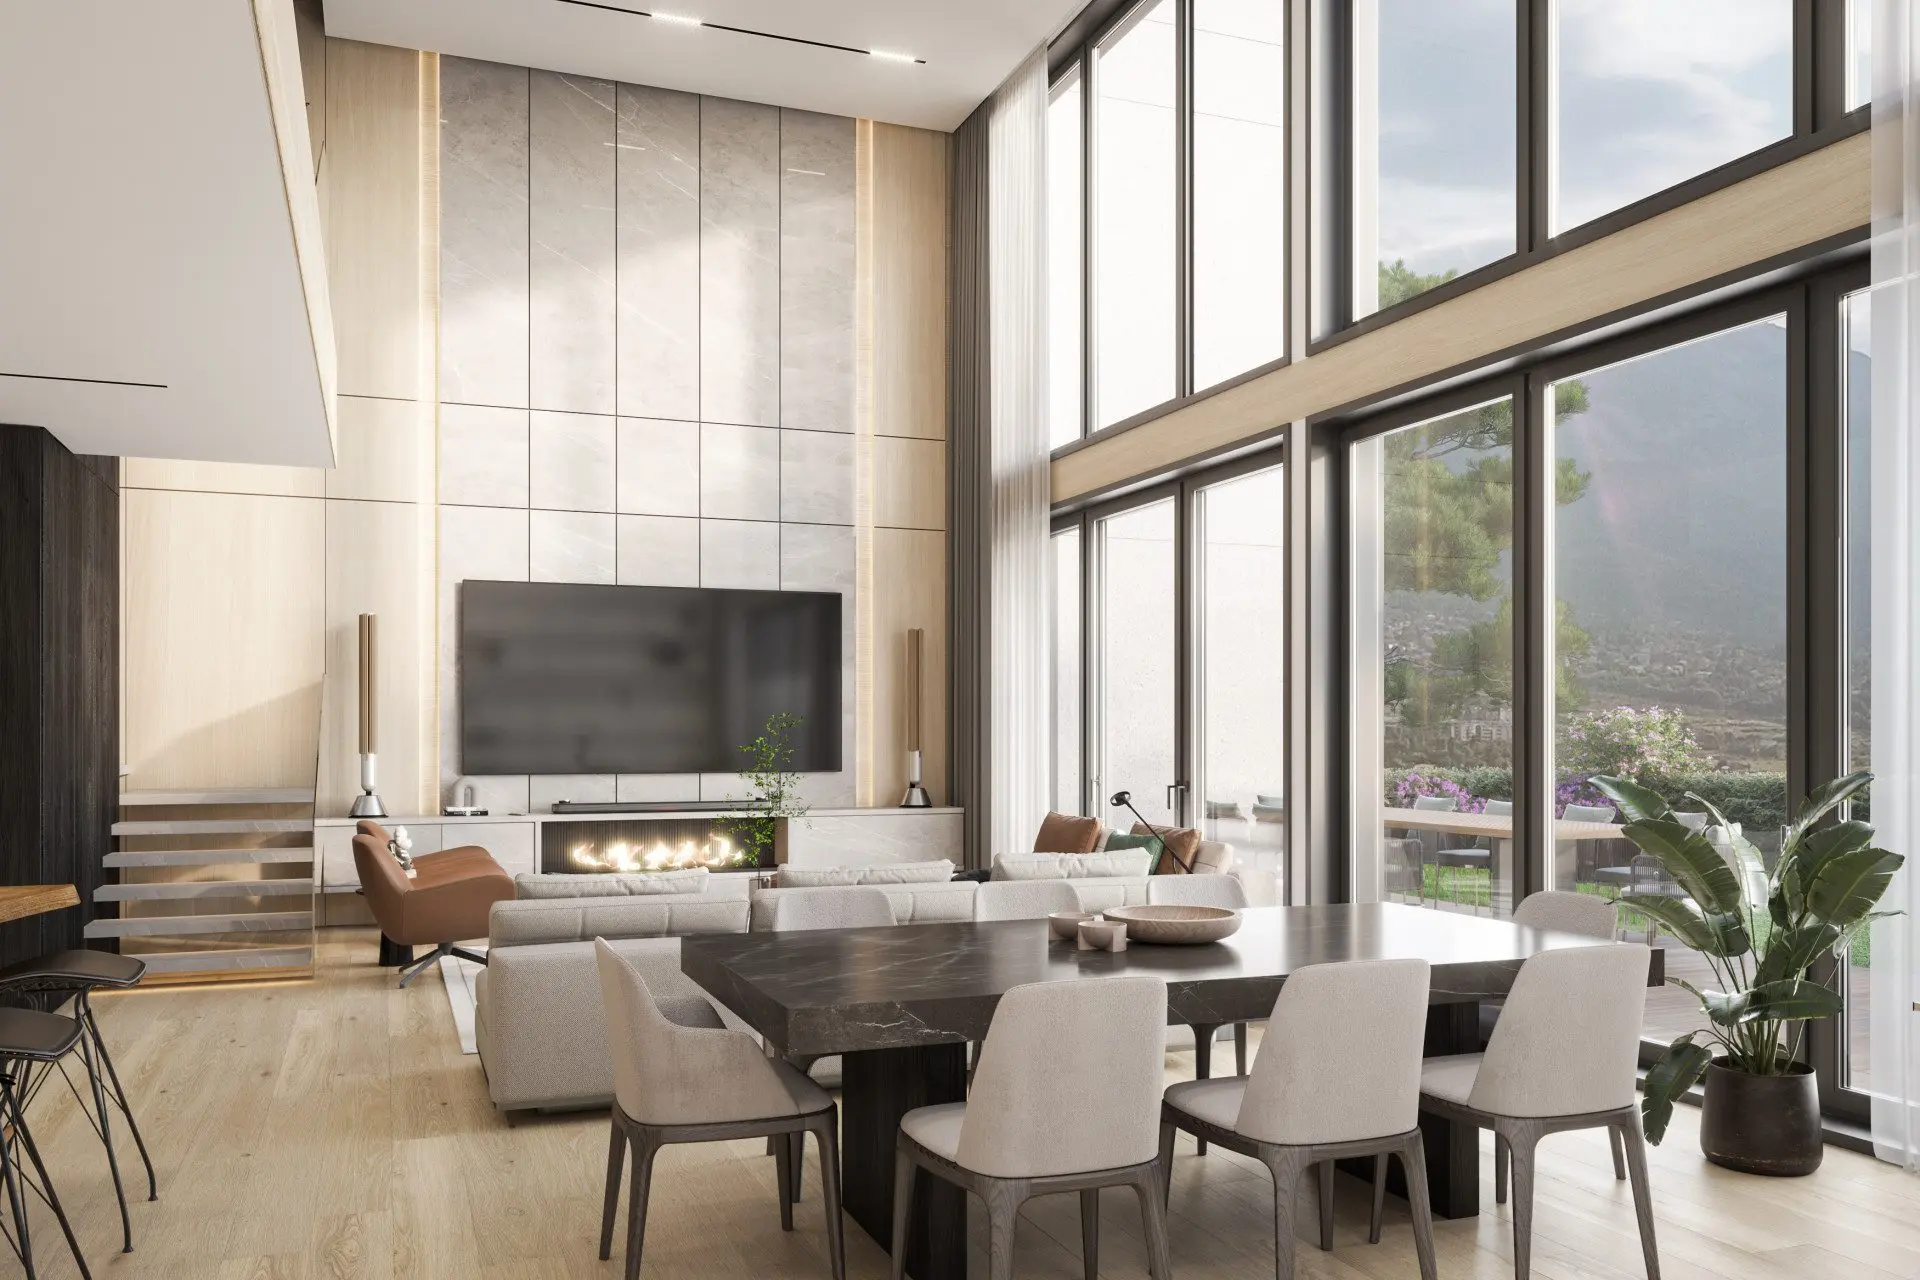
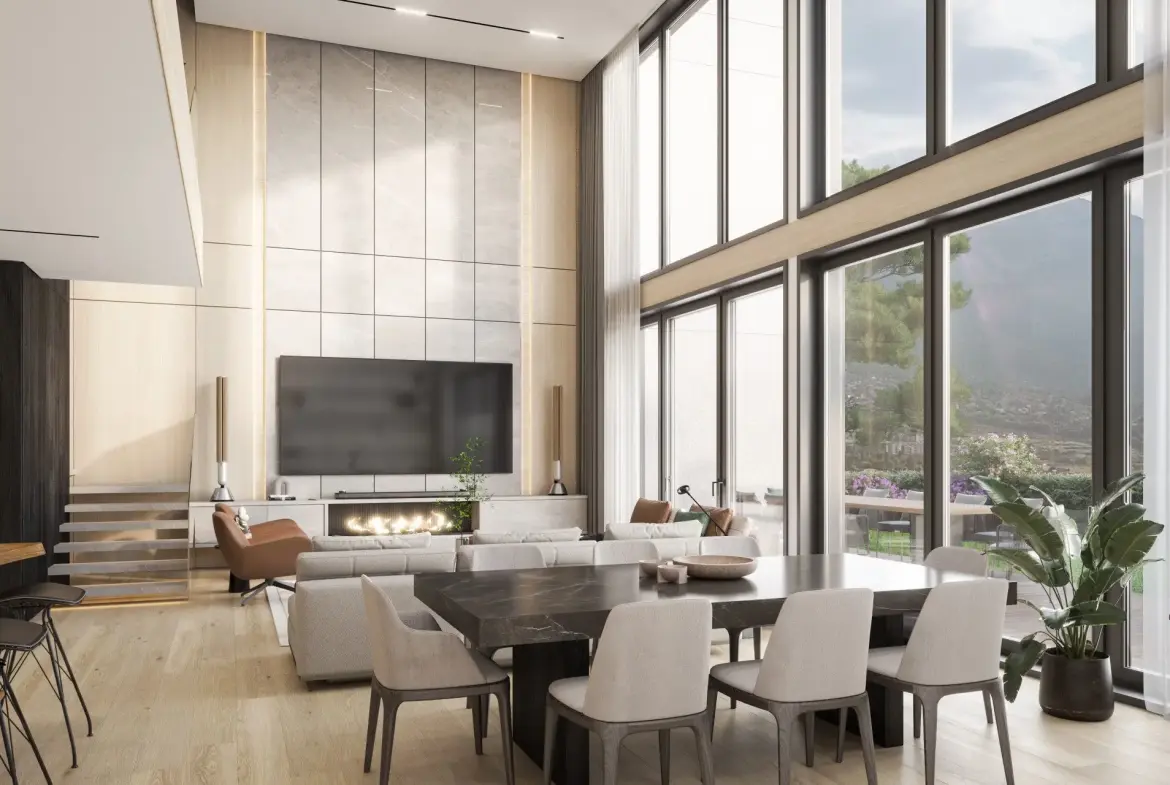
First floor: an impressive living area featuring soaring three-meter floor-to-ceiling windows that provide ample natural light and direct access to a veranda and landscaped garden—an ideal space for relaxation and family time.
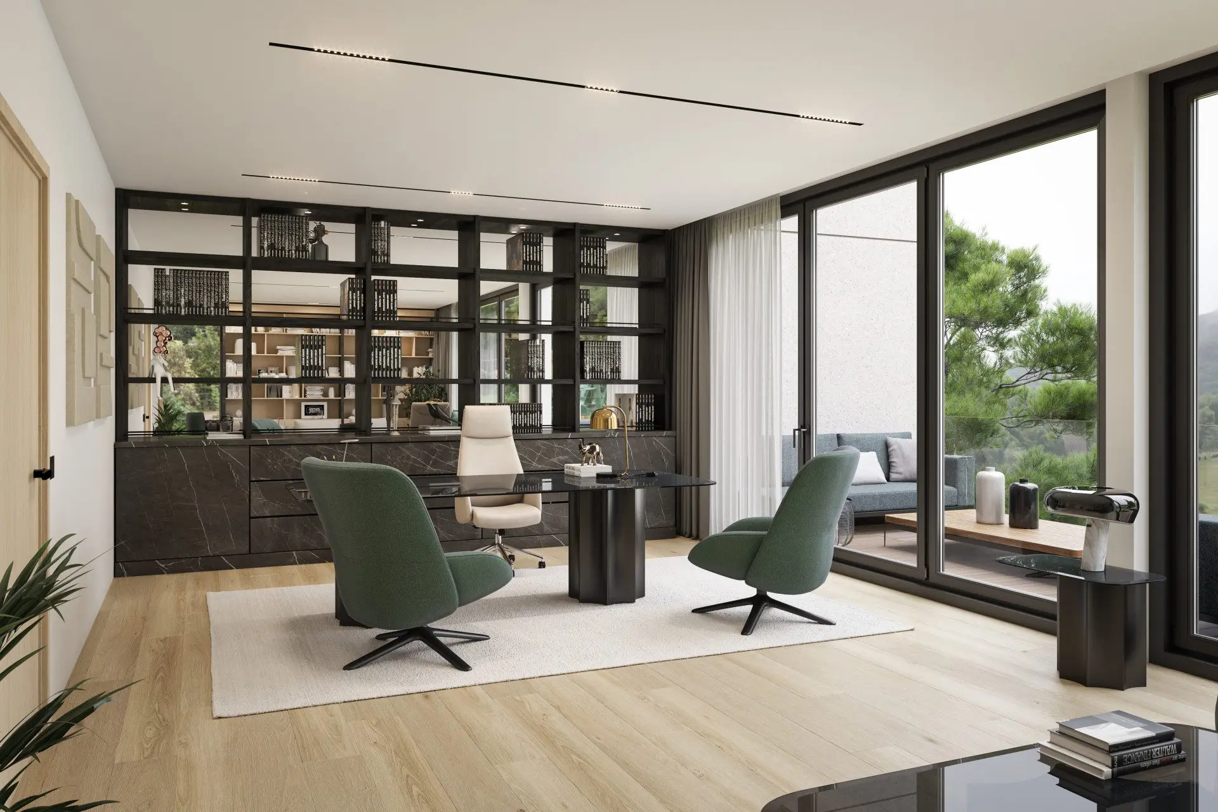
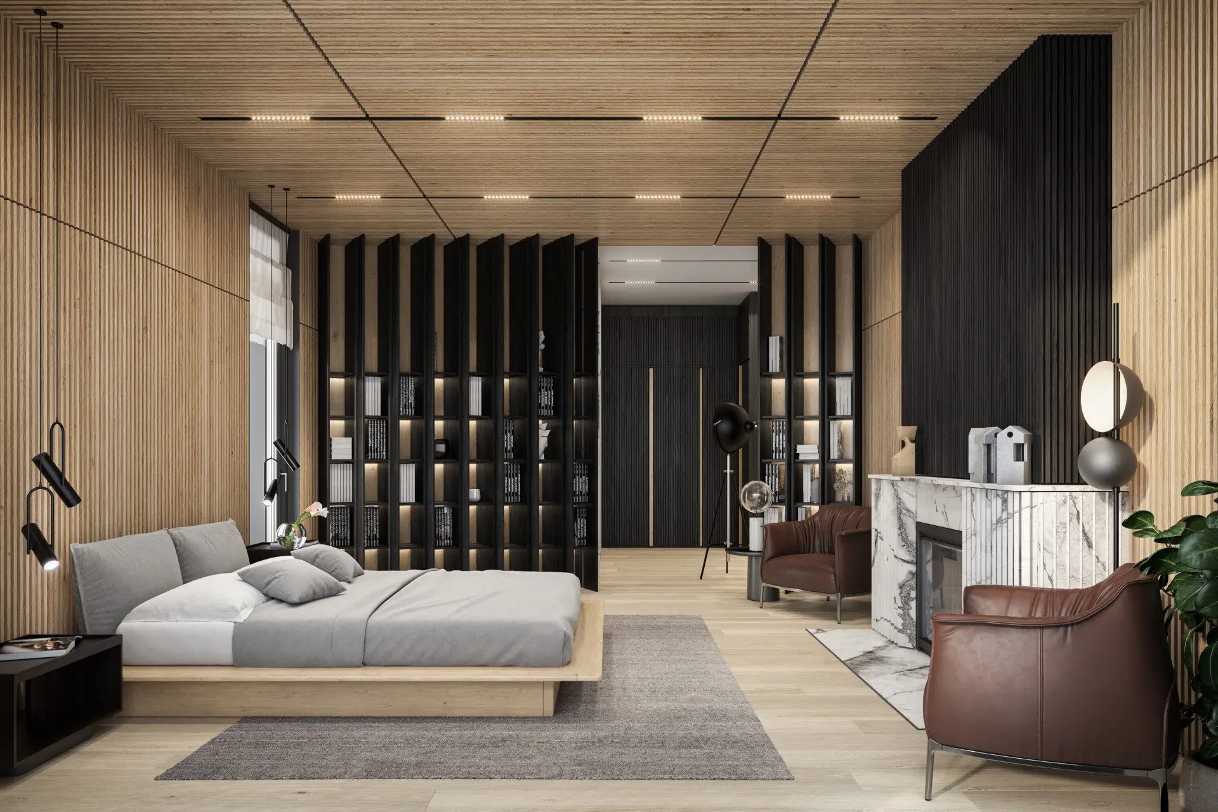
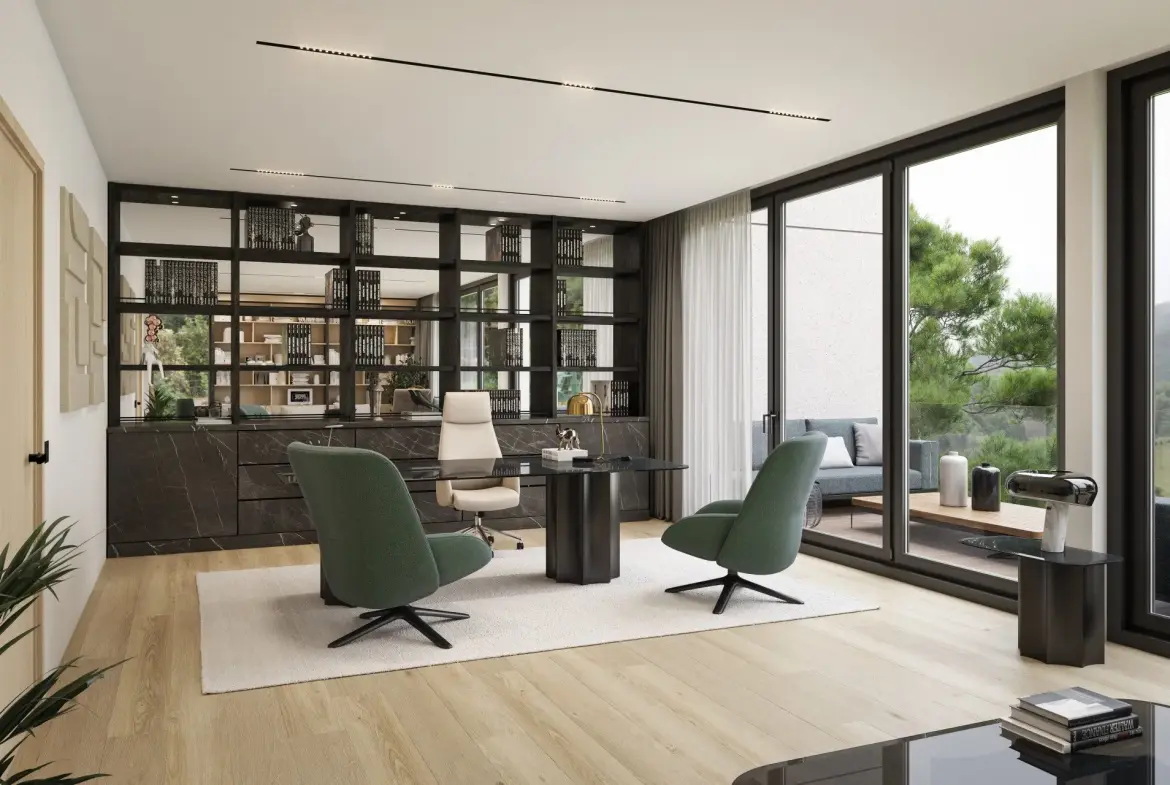
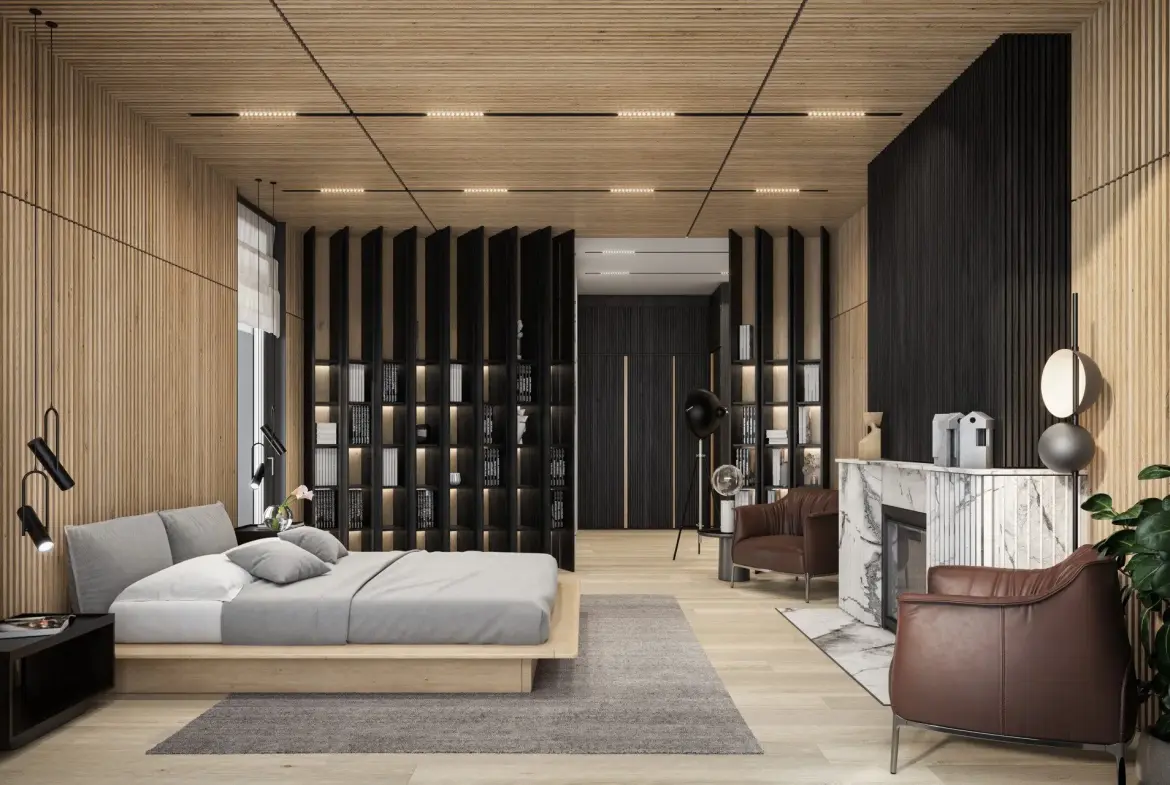
Second floor: designed with personal comfort and convenience in mind, featuring a master bedroom with a walk-in closet and a study that can serve as either a workspace or a relaxation area.
Third floor: two independent bedrooms, each with its own en-suite bathroom.
PROPERTY ADVANTAGES
PROPERTY LOCATION
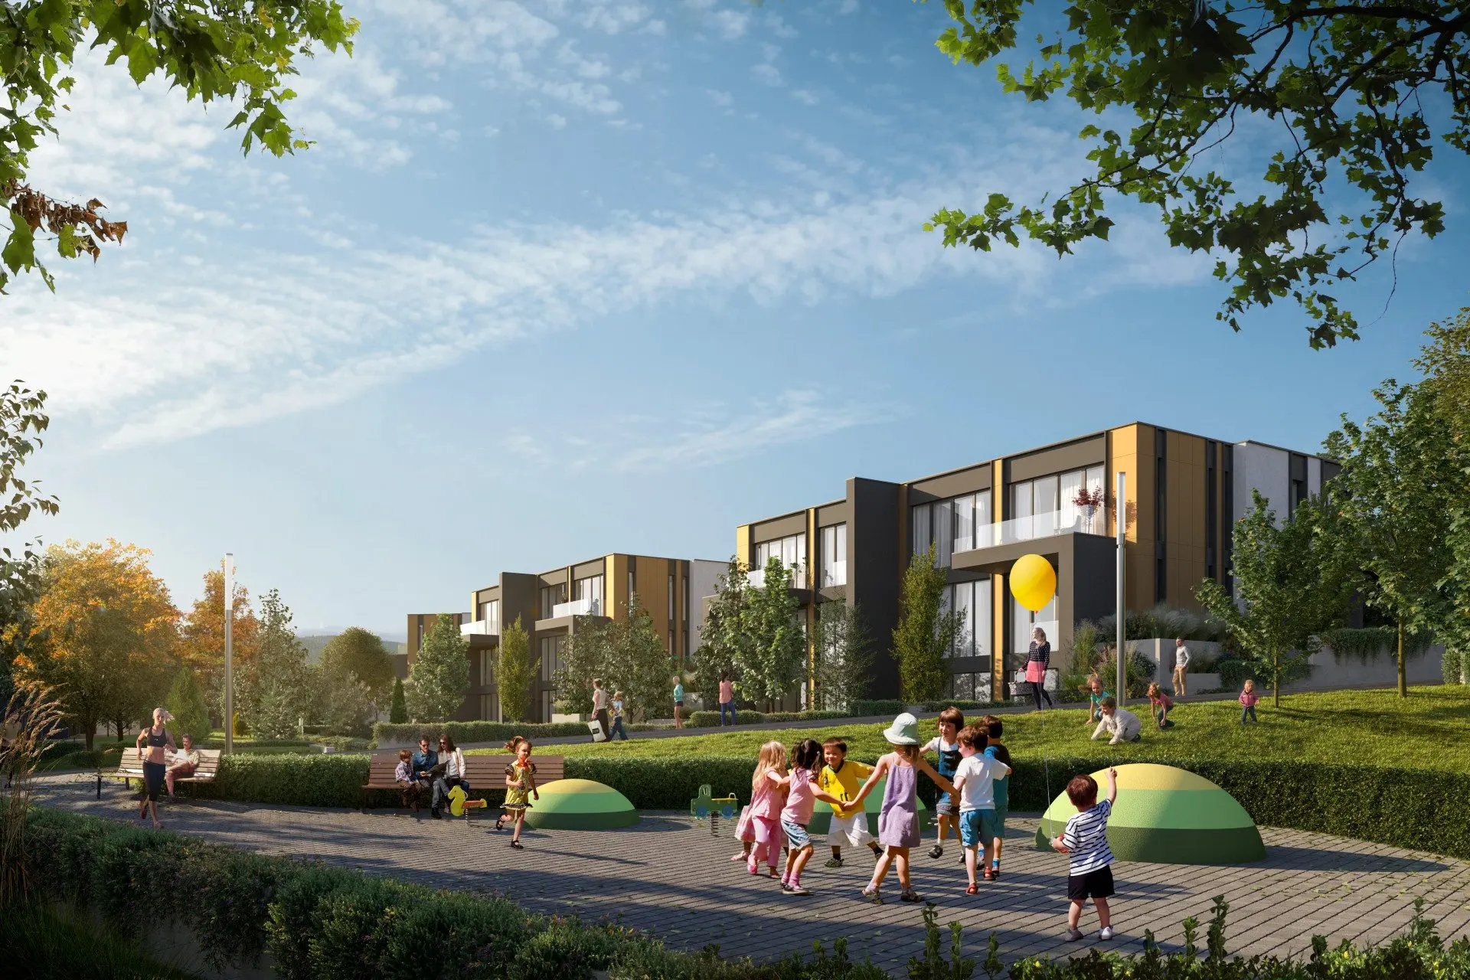
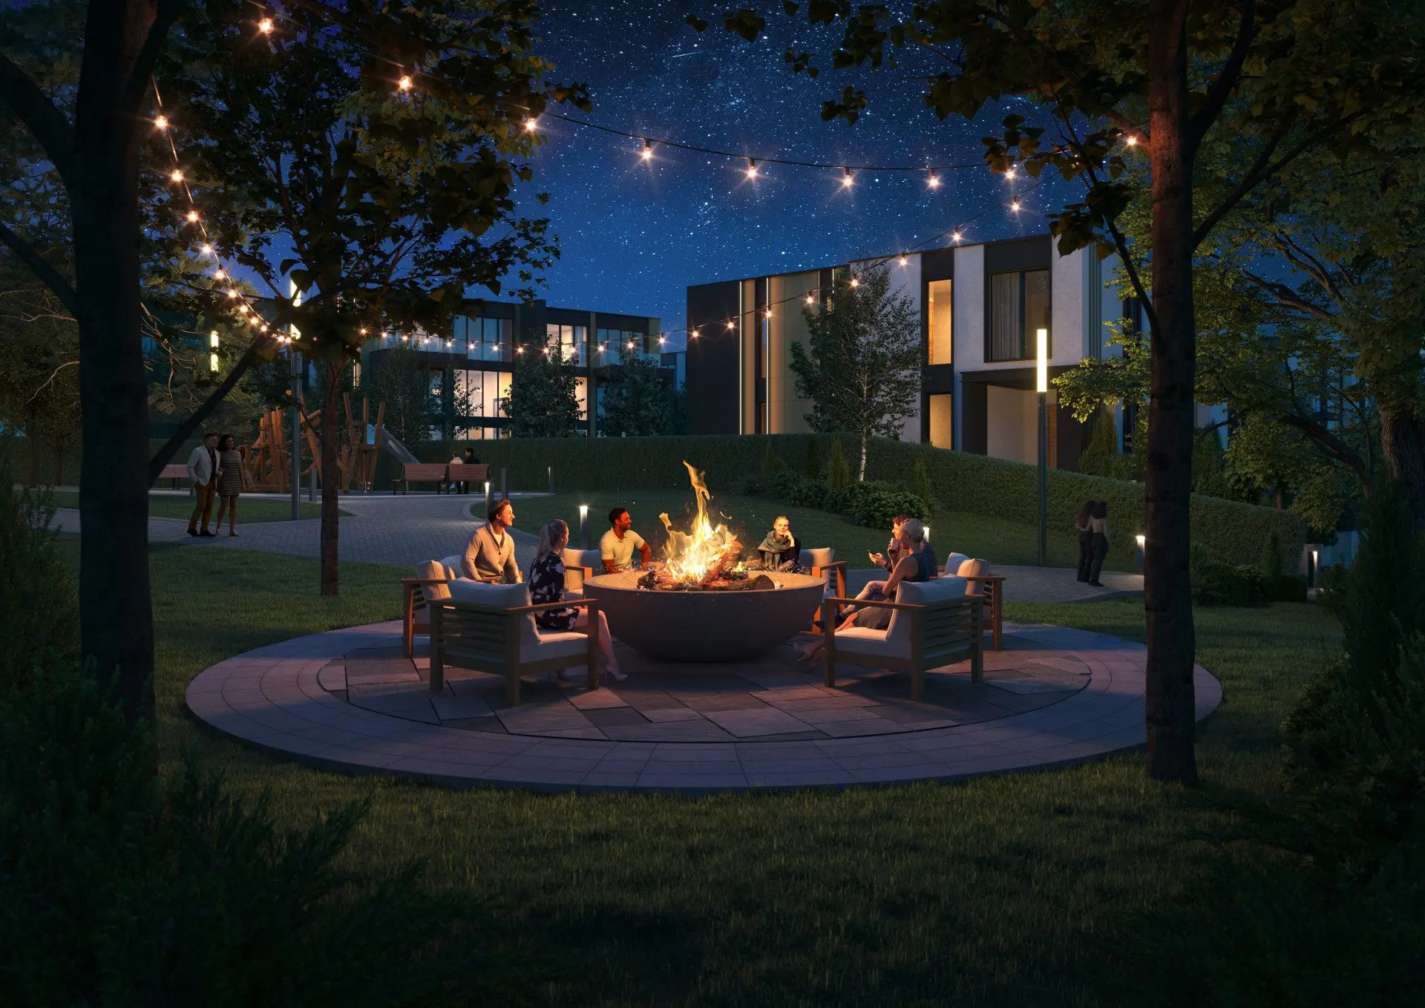
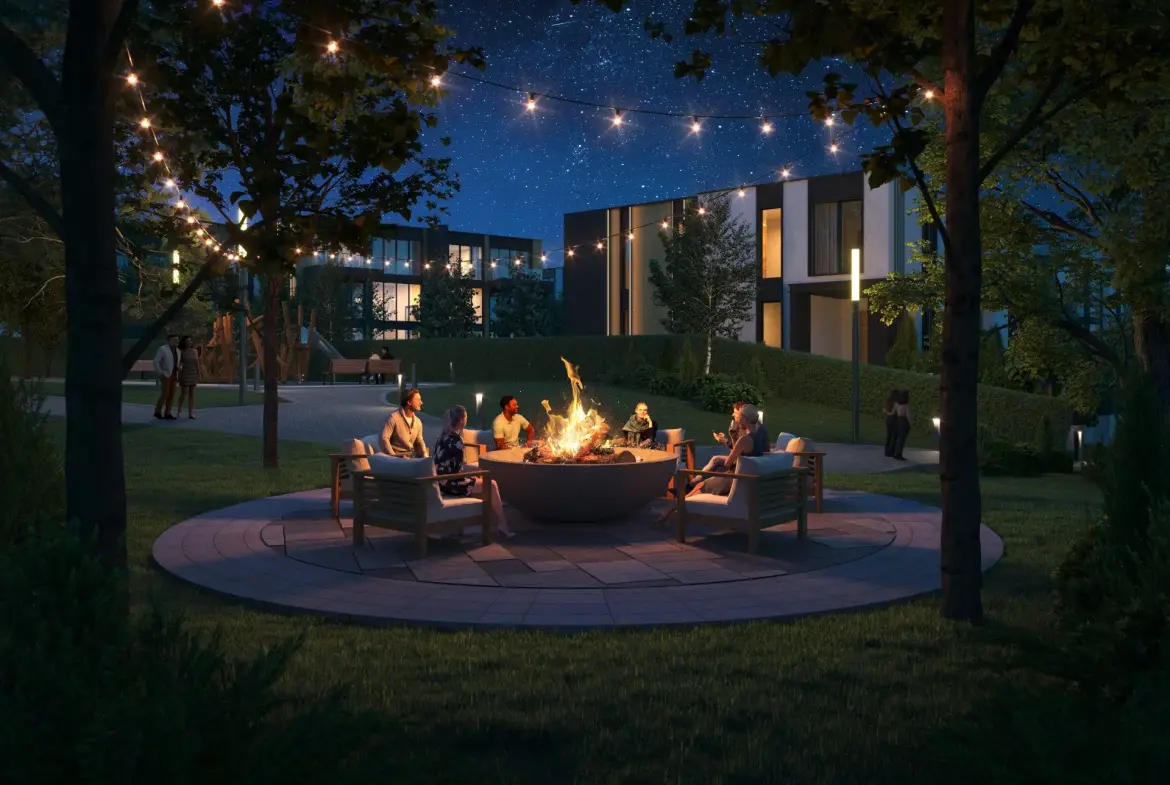
Conveniently located in the increasingly popular and prestigious "Kambanite" district—adjacent to some of the capital's most sought-after gated communities—this complex represents the final opportunity to develop a project of this scale in the area. The complex embodies a tranquil lifestyle within a picturesque setting featuring fresh air, spanning a total area of 110,000 sq.m. This includes 92,000 sq.m of green space and a dedicated 10,000 sq.m private park.
Situated just a 20-minute drive from the city center and close to two major business hubs—Business Park Sofia and Garitage Office Park—it offers an exclusive living environment for both adults and children:
• next to Kambanite Park;
• a 3-minute drive from the Ring Road;
• a 6-minute drive from Ring Mall;
• a 15-minute drive from the airport.
Phase 1 has received Act 14 certification and includes the completion of the entire planned park landscape. Completion period: 2.5 years; Total Built-up Area (Phase 1): 21,000 sq.m:
• three 3-story apartment buildings featuring 3-room units on the top floors and 4-room residences, with private gardens or terraces;
• terraced houses and semi-detached houses, ranging from 285 sq.m to 454 sq.m;
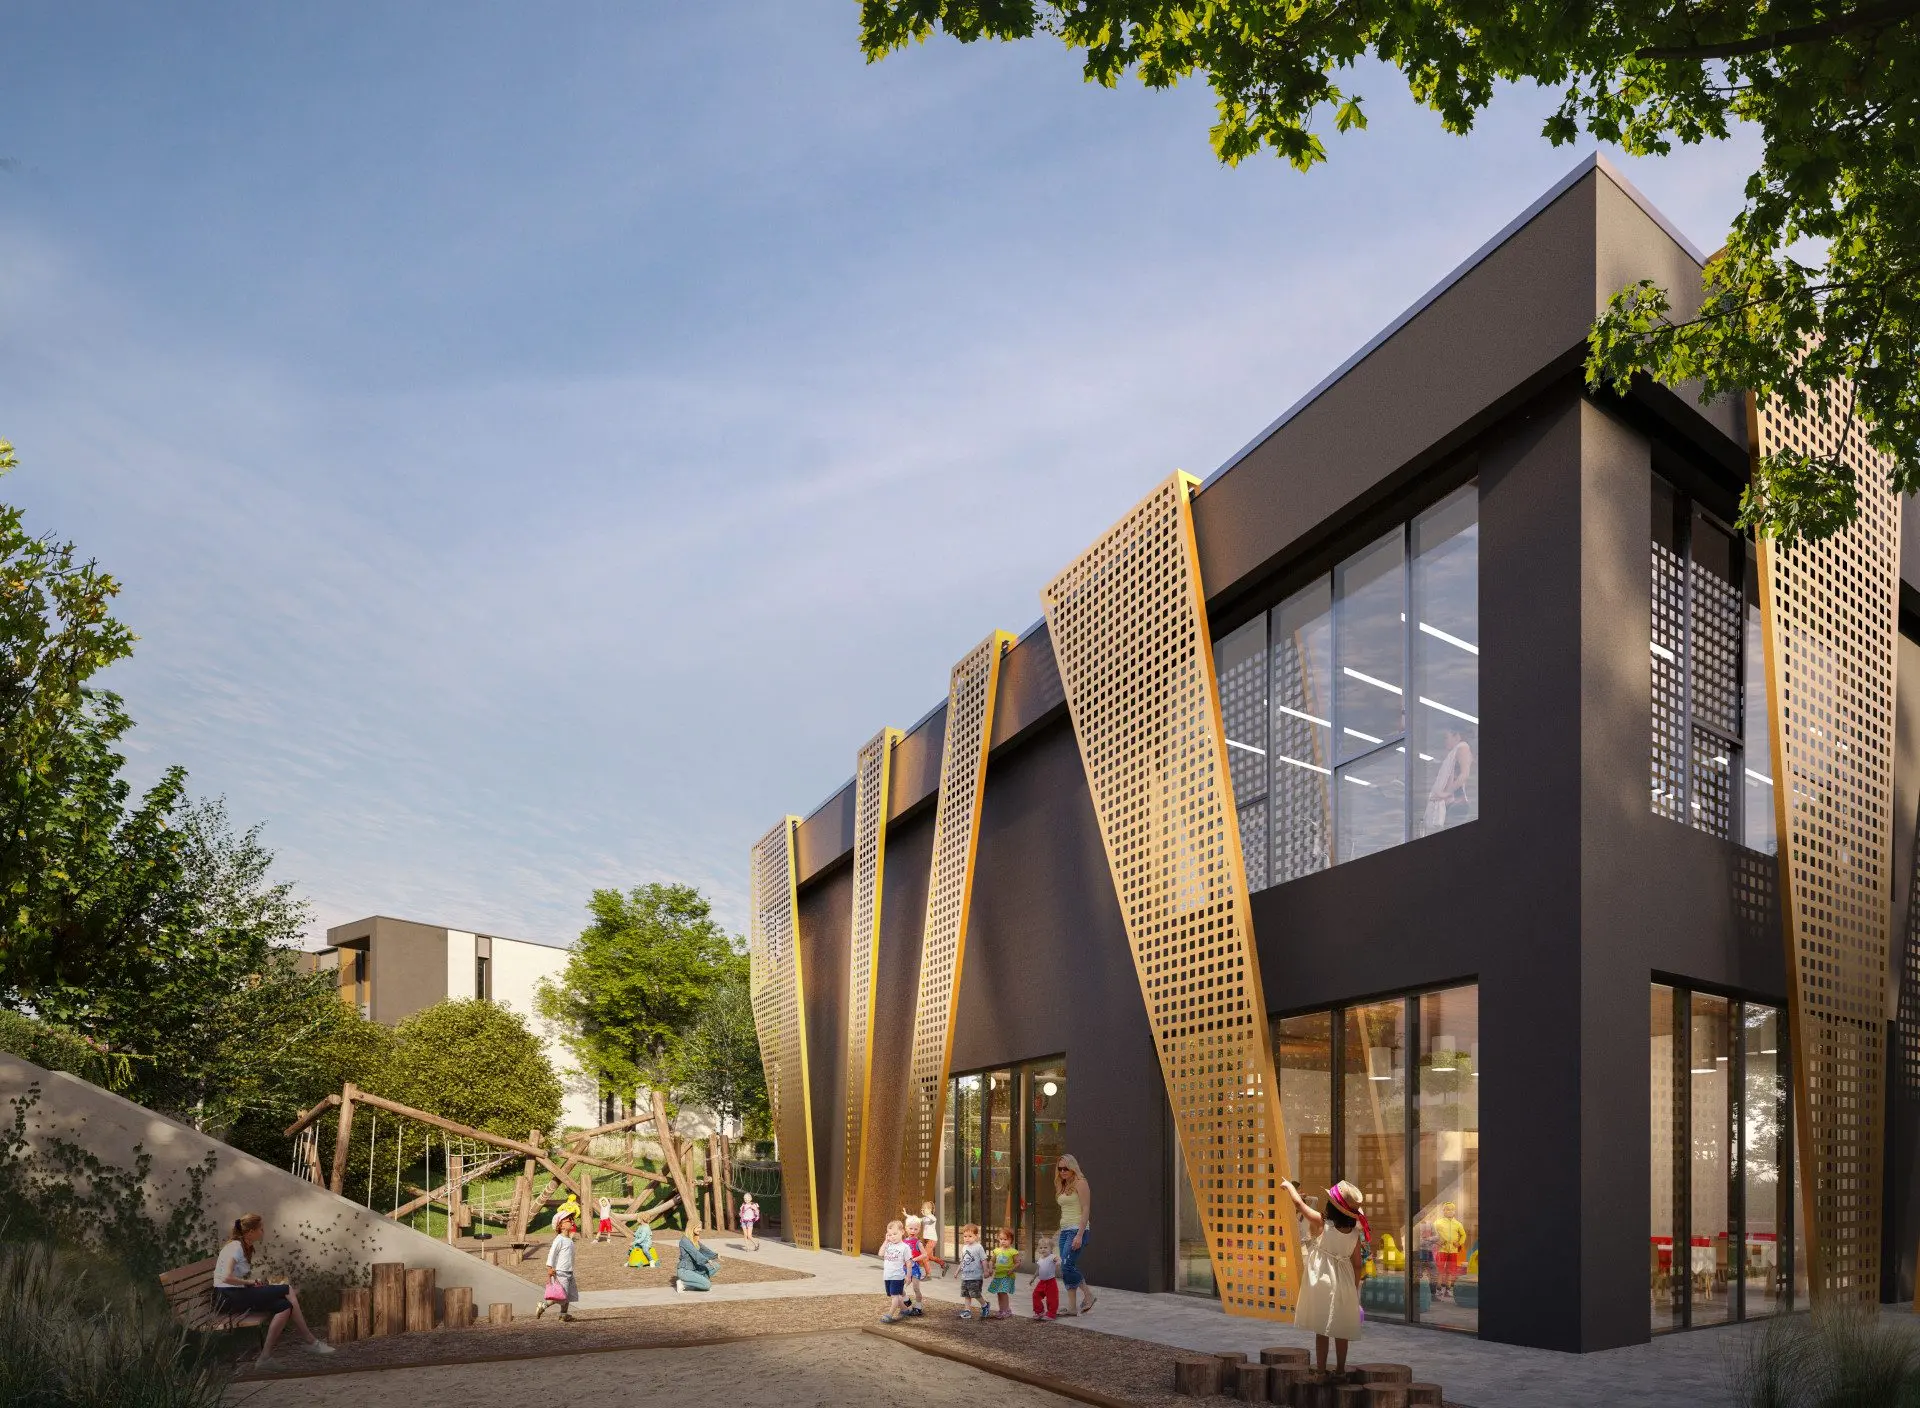
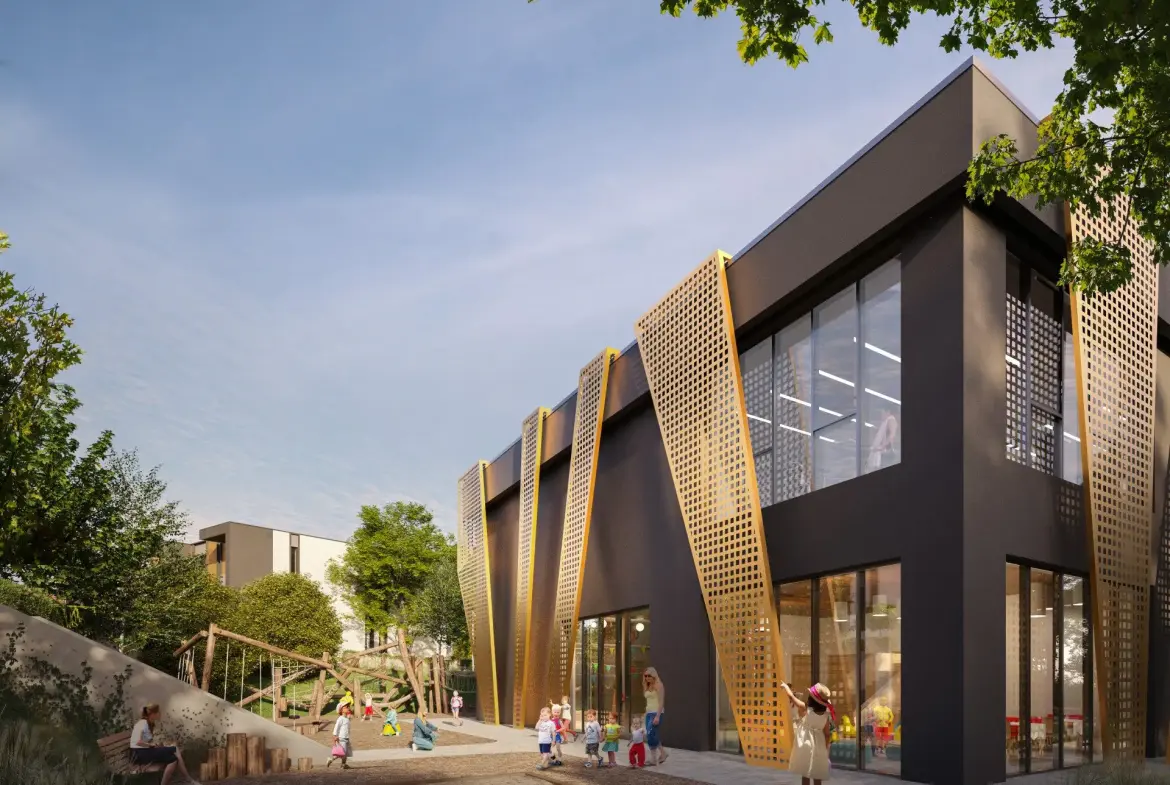
• Recreational Building – a communal facility with 40 guest parking spaces – 2,400 sq.m.
Ref. No. 6949
Related Documents
Property Details
-
Property ID SBG-1015
-
Price 720,000€
-
Property Size 292 m²
-
Bedrooms 3
-
Bathrooms 3
-
Property Status For Sale
-
Property Type Single Family Home
Amenities
Location
Similar Listing
Traditional Istrian Style Villa, Morfardini, Istria
- Price on Request
- Beds: 3
- Baths: 2
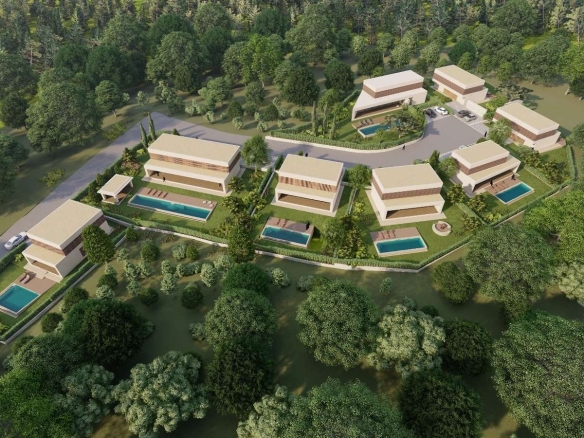
Complex Of Three Luxury Villas, Rezanci, Istria
- Price on Request
- Beds: 15
- Baths: 6
Unique Property In The Old Town Dubrovnik, Dubrovnik
- Price on Request
- Beds: 3
- Baths: 3
Seafront Luxury Villa, Sibenik
- Price on Request
- Beds: 9
- Baths: 7
Development Land With Building Permits, Sveti Petar U Sumi
- Price on Request
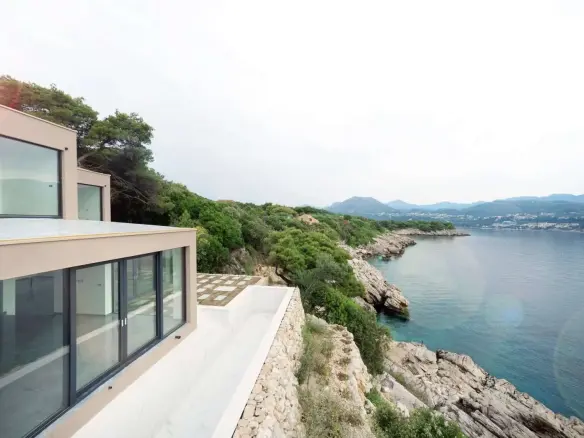
Waterfront Villa With Pool, Kolocep, Dubrovnik
- Price on Request

- Beds: 5
- Baths: 5
Request Information
- admin